Leave a Message

Thank you for your message. We will be in touch with you shortly.

14 S Pontchartrain
14 S Pontchartrain
14 S Pontchartrain
14 S Pontchartrain
14 S Pontchartrain
14 S Pontchartrain
14 S Pontchartrain
14 S Pontchartrain
14 S Pontchartrain
14 S Pontchartrain
14 S Pontchartrain
14 S Pontchartrain
14 S Pontchartrain
14 S Pontchartrain
14 S Pontchartrain
14 S Pontchartrain
14 S Pontchartrain
14 S Pontchartrain
14 S Pontchartrain
14 S Pontchartrain
14 S Pontchartrain
14 S Pontchartrain
14 S Pontchartrain
14 S Pontchartrain
14 S Pontchartrain
14 S Pontchartrain
14 S Pontchartrain
14 S Pontchartrain
14 S Pontchartrain
14 S Pontchartrain
14 S Pontchartrain
14 S Pontchartrain
14 S Pontchartrain
14 S Pontchartrain
14 S Pontchartrain
14 S Pontchartrain
14 S Pontchartrain
14 S Pontchartrain
14 S Pontchartrain
14 S Pontchartrain
14 S Pontchartrain
SEE ALL PHOTOS
14 S Pontchartrain
14 S Pontchartrain
14 S Pontchartrain
14 S Pontchartrain
14 S Pontchartrain
14 S Pontchartrain
14 S Pontchartrain
14 S Pontchartrain
14 S Pontchartrain
14 S Pontchartrain
14 S Pontchartrain
14 S Pontchartrain
14 S Pontchartrain
14 S Pontchartrain
14 S Pontchartrain
14 S Pontchartrain
14 S Pontchartrain
14 S Pontchartrain
14 S Pontchartrain
14 S Pontchartrain
14 S Pontchartrain
14 S Pontchartrain
14 S Pontchartrain
14 S Pontchartrain
14 S Pontchartrain
14 S Pontchartrain
14 S Pontchartrain
14 S Pontchartrain
14 S Pontchartrain
14 S Pontchartrain
14 S Pontchartrain
14 S Pontchartrain
14 S Pontchartrain
14 S Pontchartrain
14 S Pontchartrain
14 S Pontchartrain
14 S Pontchartrain
14 S Pontchartrain
14 S Pontchartrain
14 S Pontchartrain
14 S Pontchartrain
Pending

14 S Pontchartrain

14 S Pontchartrain, Santa Rosa Beach, FL 32459

$1,750,000
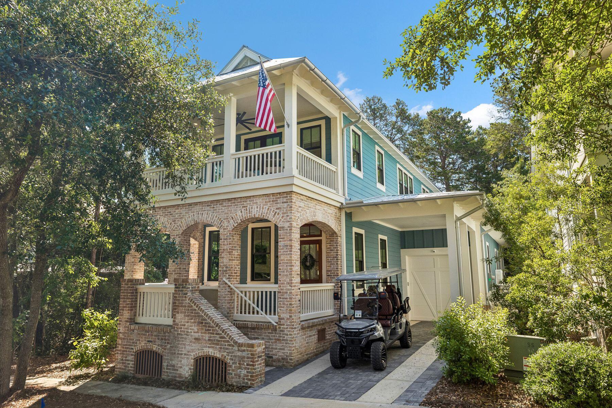
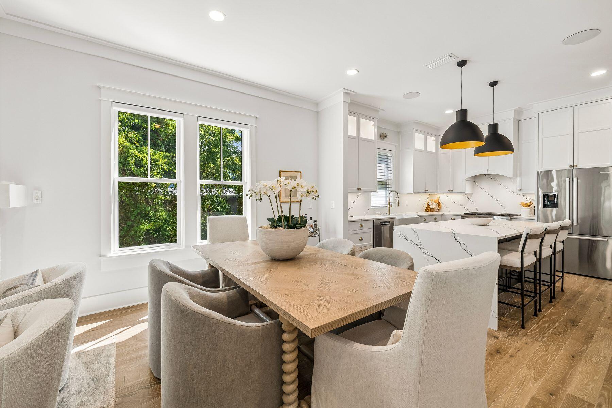
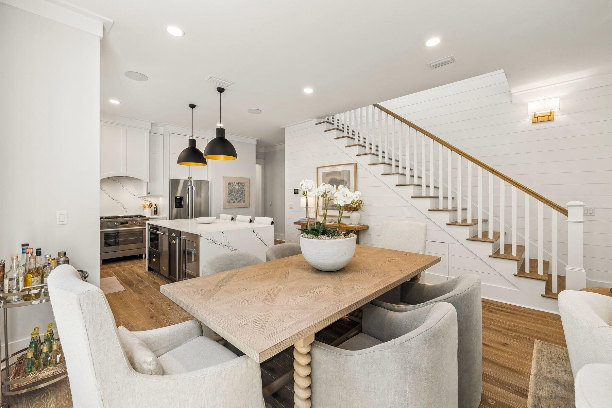
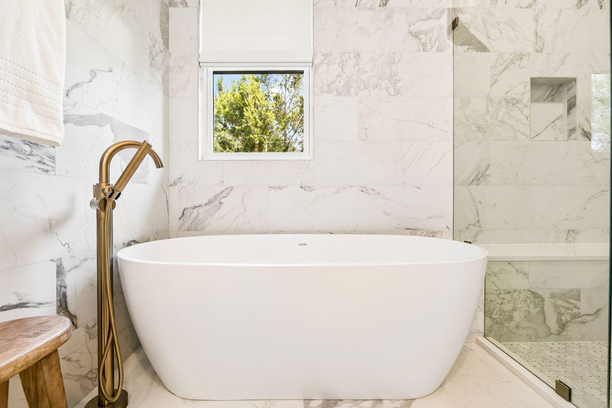
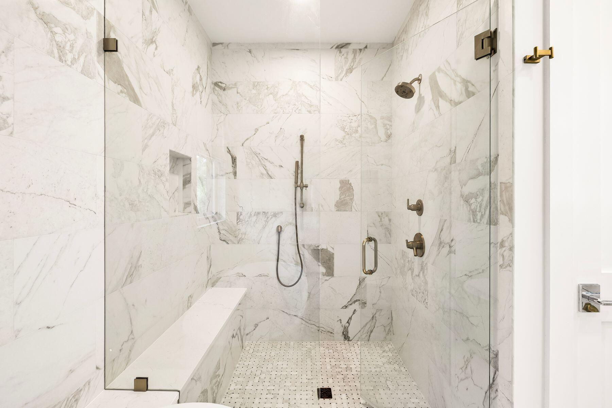
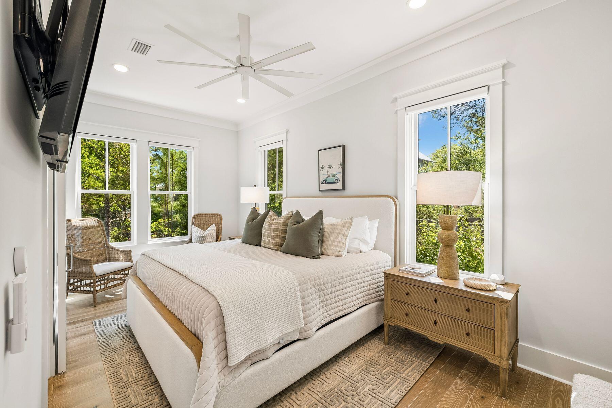
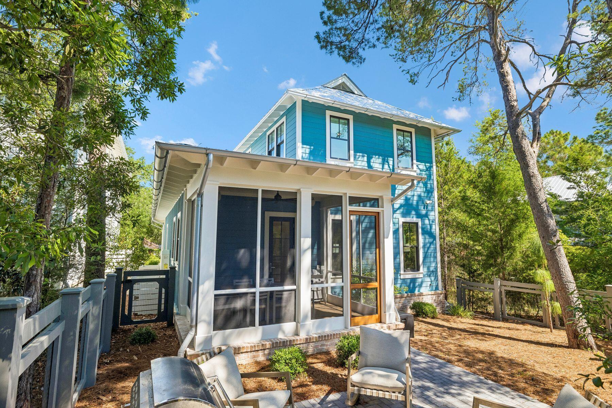
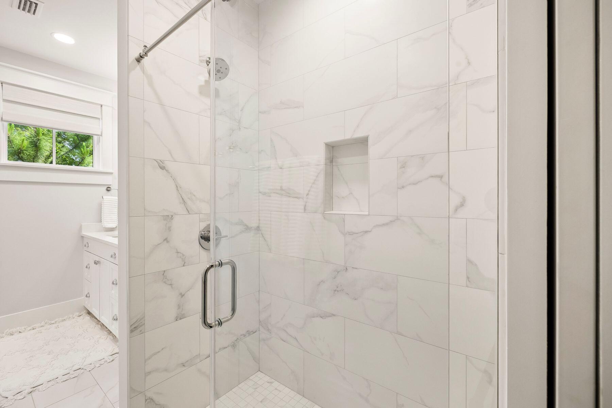
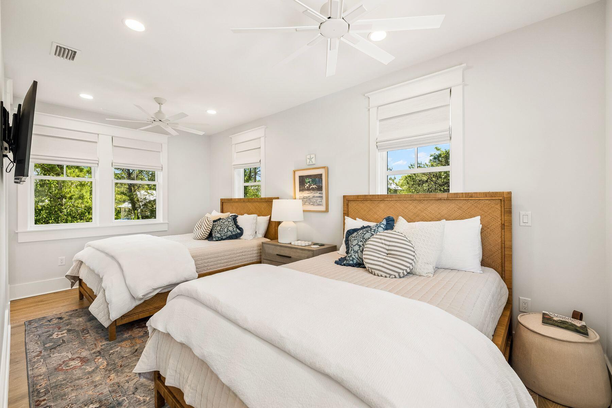
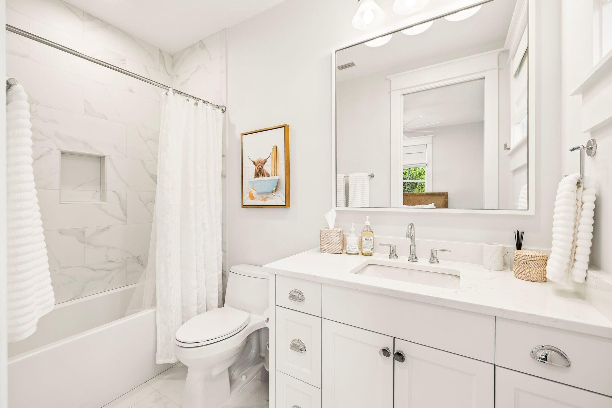
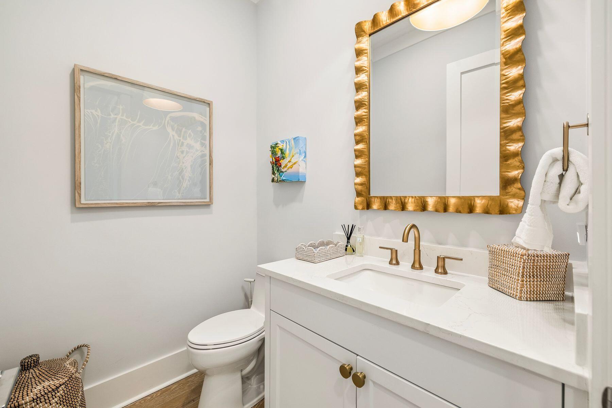
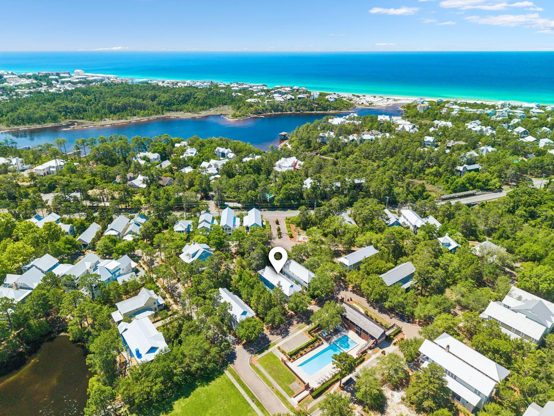
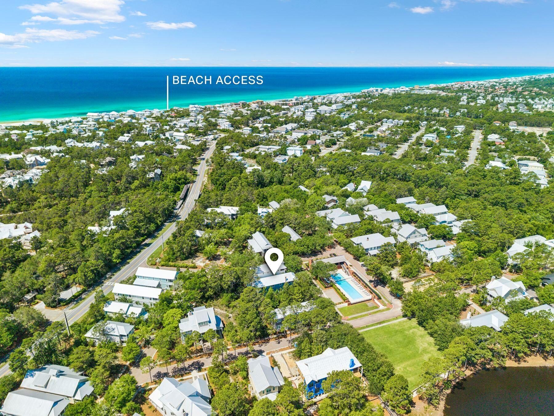
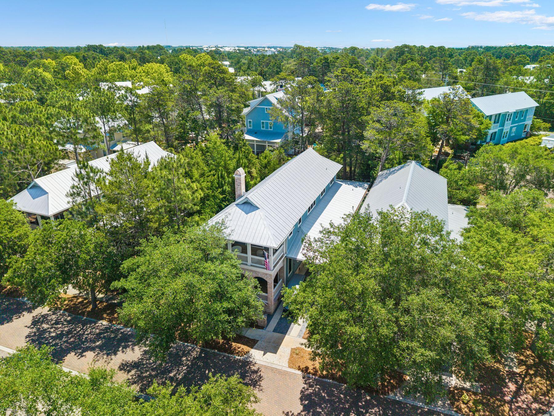
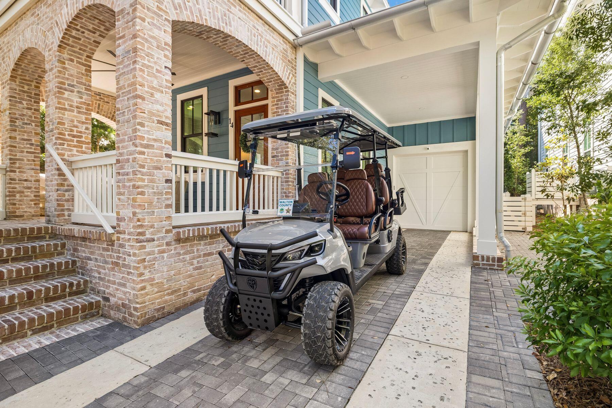
Meticulously cared for as a private second home and never offered as a rental, this exceptional Luke & Blues custom home is nestled among mature live oaks and lush, meticulously maintained landscaping within the gated community of Forest Lakes. Ideally positioned directly across from the community pool and green space, the residence offers refined coastal living just minutes from the white sand beaches of Blue Mountain Beach and Gulfview Heights. Equally suited as a primary residence, a second home, or an investment opportunity, the property also benefits from no short-term rental restrictions.

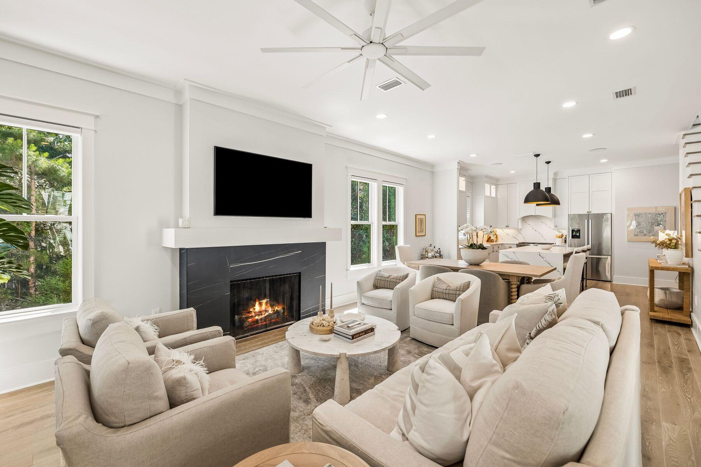
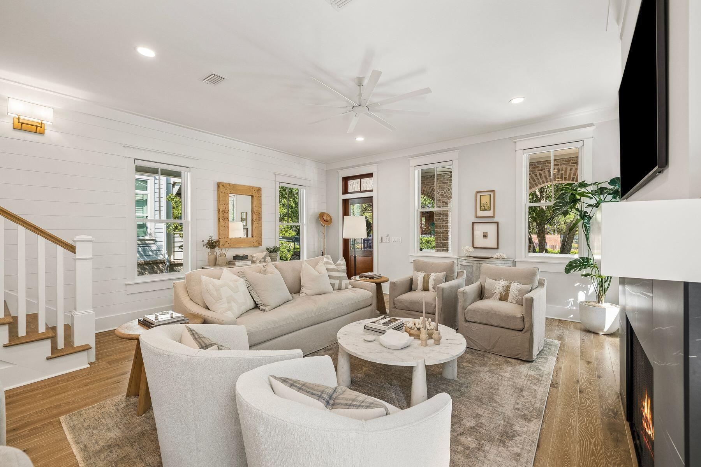
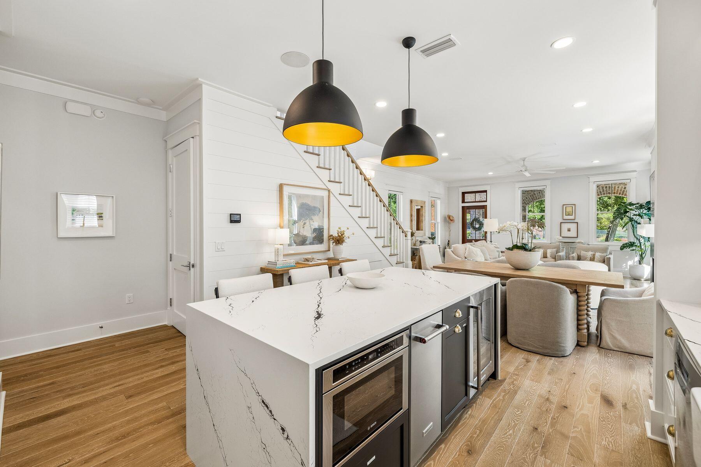
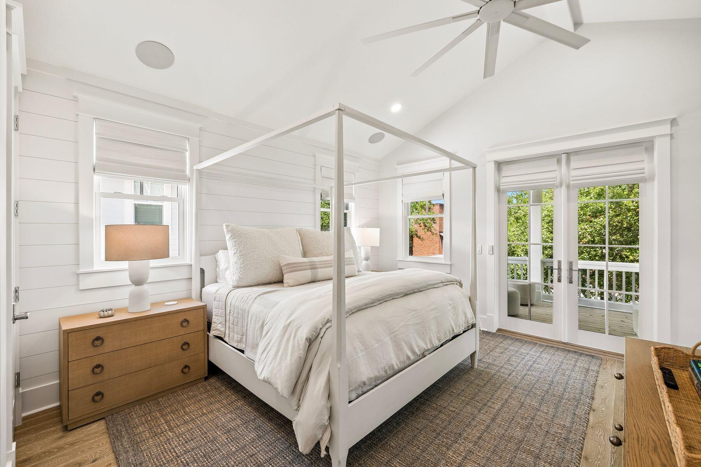
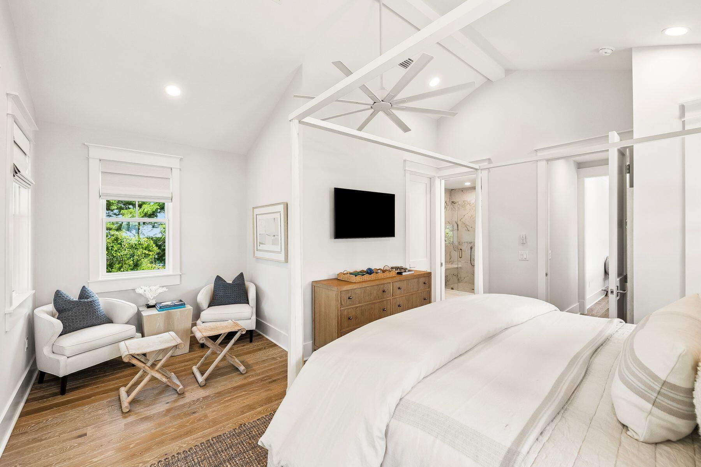
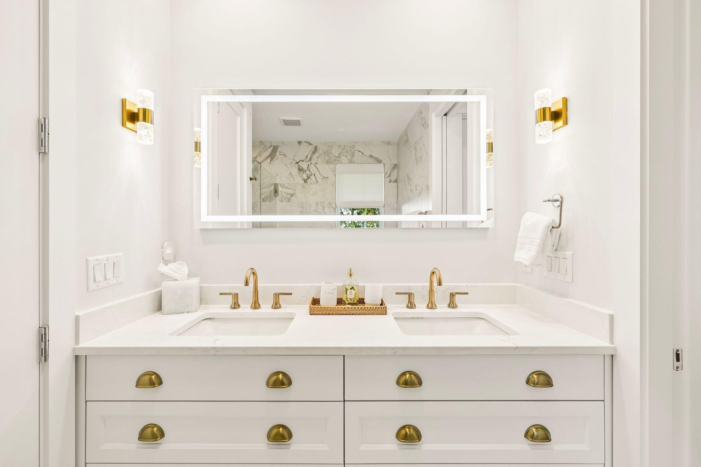
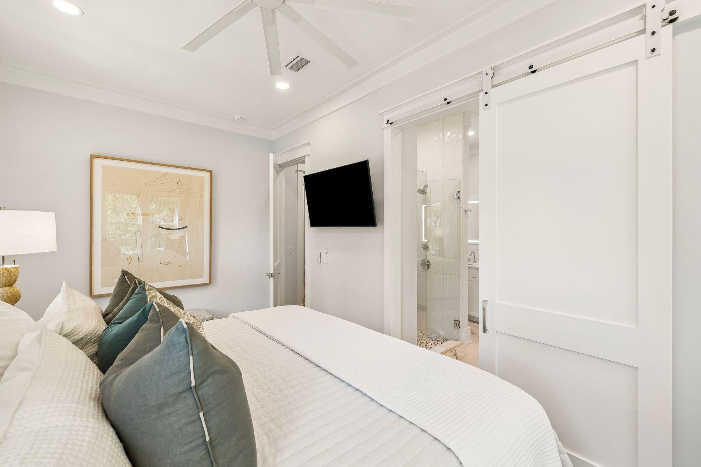
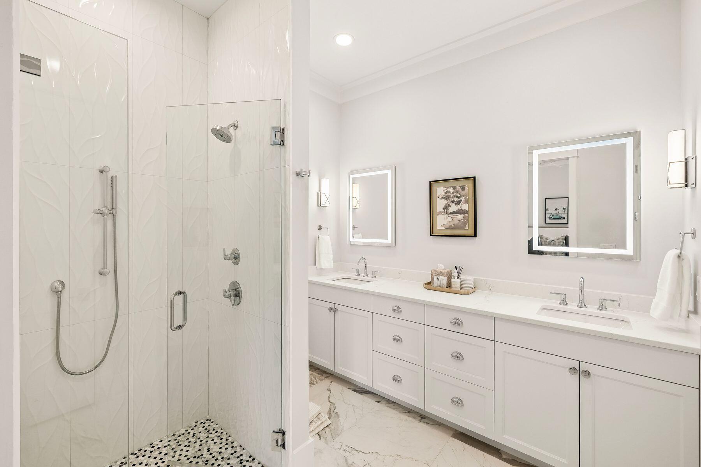
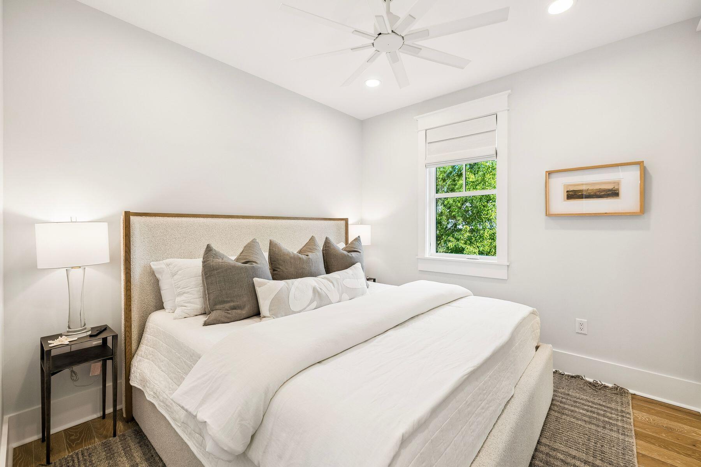
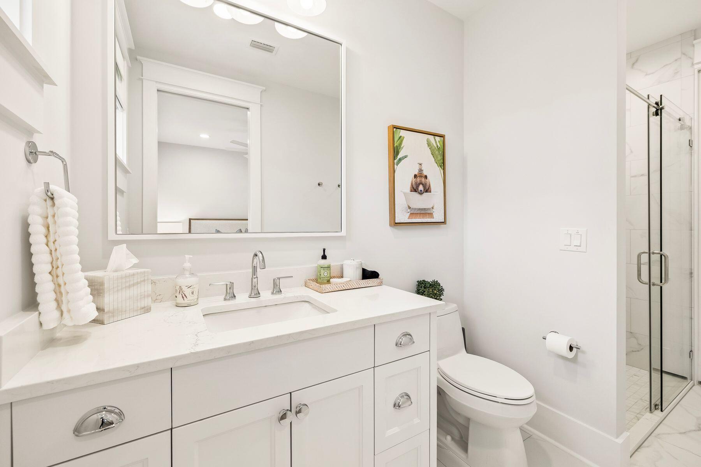
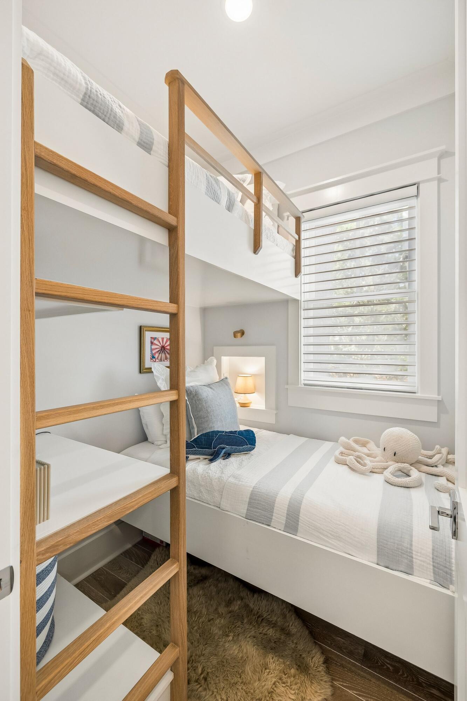
Thoughtfully designed for both comfort and entertaining, the spacious floor plan features two primary suites, private ensuite baths for every bedroom, and newly added built-in bunks on the first floor for additional guest accommodations. Multiple indoor and outdoor living areas create an effortless flow for relaxed beach living.

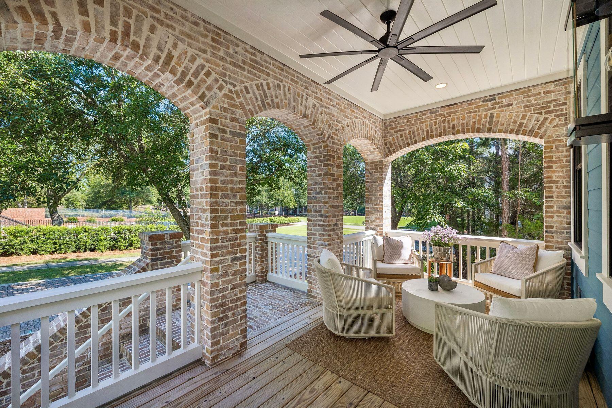
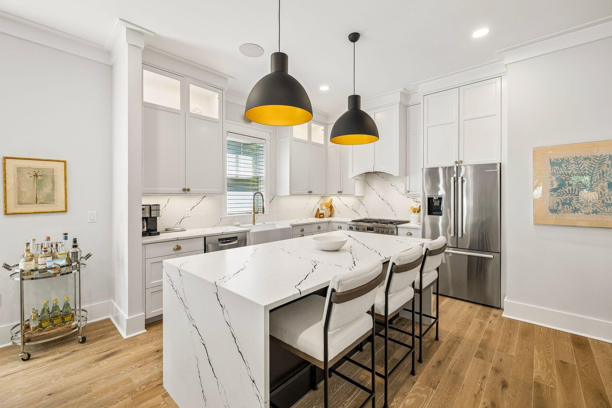
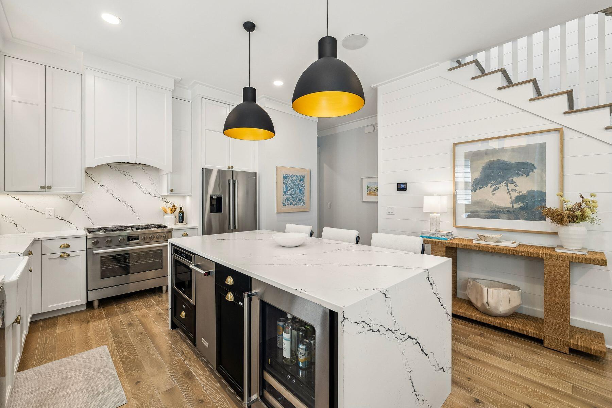
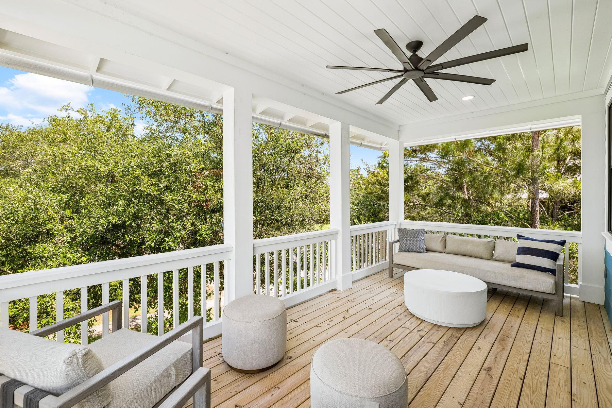
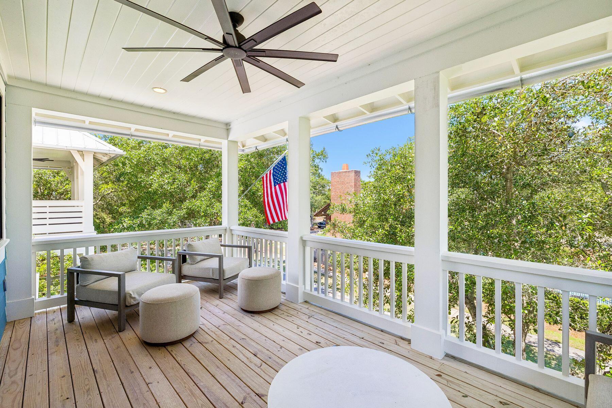
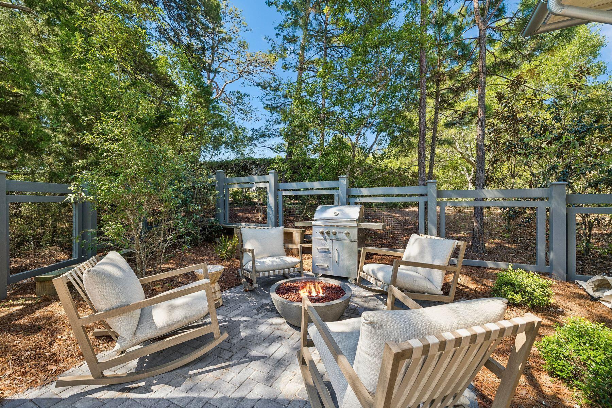
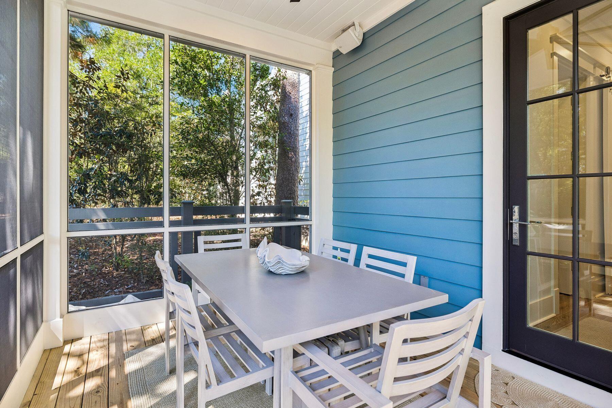
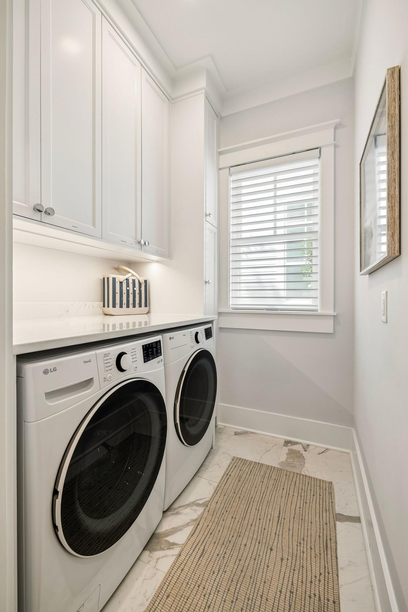
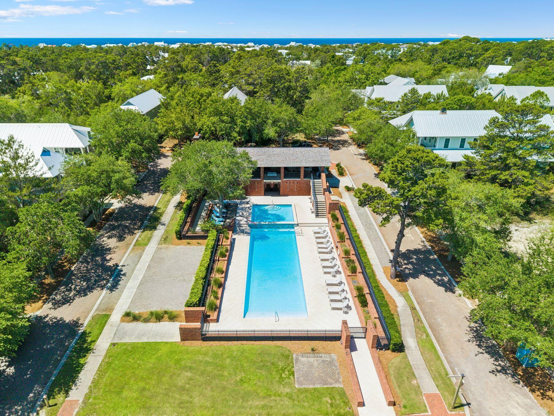
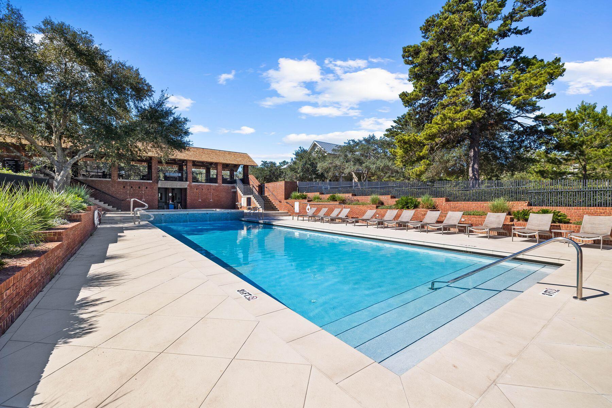
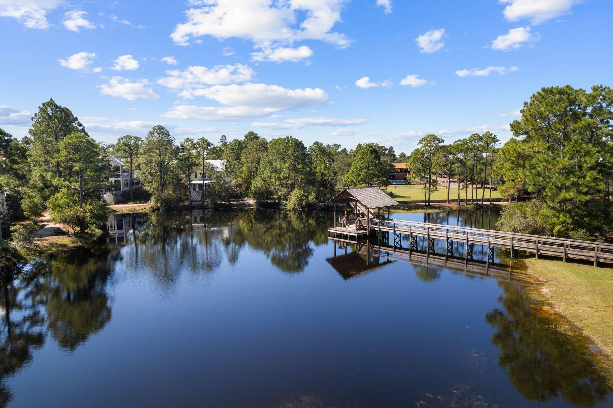
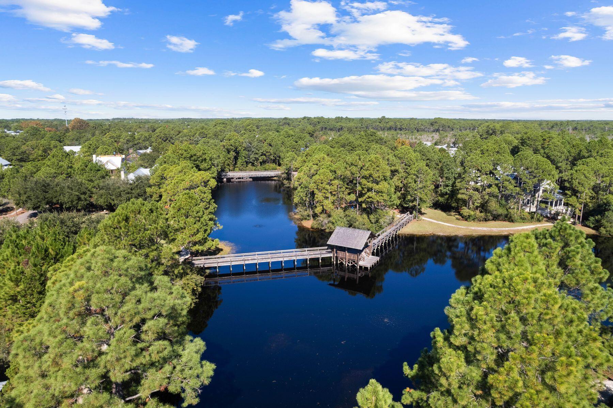
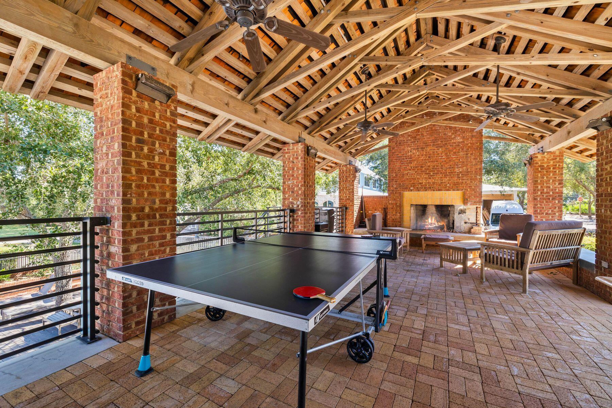
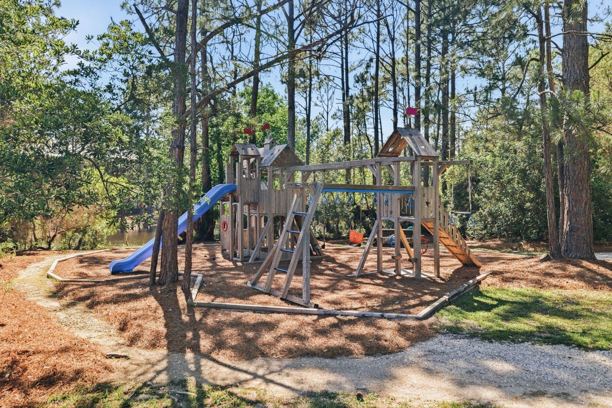
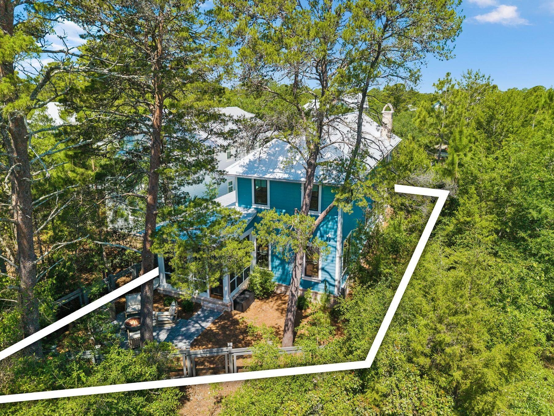
Inside, the home showcases Seashore wood flooring throughout, Cambria countertops and backsplash, and a beautifully appointed chef's kitchen featuring a gas range, oversized waterfall island with beverage cooler and ice maker, Bosch appliances, and a generous walk-in pantry. Additional upgrades include custom window coverings throughout, with blackout shades in every bedroom, motorized shades on the main level, and an indoor-outdoor Sonos sound system. Outdoor living is equally inviting with three spacious porches, including a screened porch, a gas fire pit gathering area, grill, and a newly fenced backyard surrounded by mature landscaping for added enjoy an impressive collection of amenities, including a resort-style two-tier pool, a pavilion with an outdoor kitchen and fireplace, a playground, walking trails, a scenic lake bridge, fishing pond, and expansive green spaces, all within a private gated community along Scenic Highway 30A.

4
beds

5
baths

2,632 Sq.Ft. LIVING AREA

Features & Amenities

Interior

  • total bedrooms4
  • Total bathrooms5
  • full bathrooms4
  • half bathroom1
  • APPLIANCES Auto Garage Door Opn, Dishwasher, Disposal, Dryer, Ice Machine, Microwave, Oven Self Cleaning, Range Hood, Refrigerator W/Ice Mk, Smoke Detector, Stove/Oven Dual Fuel, Washer, Wine Refrigerator, Water Heater - Tnkls
  • other interior Features Ceiling Vaulted, Kitchen Island, Washer/Dryer Hookup, Woodwork Painted

Area & Lot

  • Status Pending
  • Living Area2,632 Sq.Ft.
  • Total Area2,632 Sq.Ft.
  • MLS® ID1006097
  • TypeResidential
  • YEAR BUILT2023
  • NeighborhoodBlue Mountain Beach
  • Architecture StylesBeach House
  • Elementary SchoolVan R Butler
  • Middle SchoolSeaside
  • High SchoolSouth Walton

Exterior

  • STORIES2
  • Garage Space1.0
  • utilitiesElectric, Gas - Natural, Public Water, Tap Fee Paid, TV Cable
  • PoolPool Type
  • lot featuresCovenants, Restrictions, Survey Available, Within 1/2 Mile to Water
  • parkingCarport, Carport Attached
  • HEAT TYPEHeat Pump A/A Two, Heat Pump Air To Air
  • AIR CONDITIONINGCentral Air
  • other exterior FeaturesRain Gutter, Balcony, BBQ Pit/Grill, Fenced Back Yard, Shower

Financial

  • Sales Price$1,750,000
  • Real Estate Tax $10,986/yr
  • Zoning Resid Single Family
image

Schedule a Showing

We would love to show you our beautiful property. Please select your preferred date and time below. An agent will be in touch shortly to confirm your appointment.

Schedule a Showing

We would love to show you our beautiful property. Please select your preferred date and time below. An agent will be in touch shortly to confirm your appointment.

Thank you for your interest in 14 S Pontchartrain, Santa Rosa Beach, FL 32459. We are reviewing your request and will be in touch shortly!

Mortgage Calculator

Estimate your monthly mortgage payment, including the principal and interest, property taxes, and HOA. Adjust the values to generate a more accurate rate.

All estimates are provided for informational purposes only. Actual amounts may vary.
$0,000 Your Payment 20 15 65
$0,000 Your Payment

Blue Mountain Beach

30A’s highest dunes meet coastal charm, offering views, cafés, and a laid-back pace.

Explore

Let's Get Started

Work with them for luxe, coastal real estate service in the 30A region. Their blend of coastal living expertise, architectural elegance, and personal care ensures your buying or selling journey is upscale, seamless, and truly yours.

Follow Me on Instagram