Leave a Message

Thank you for your message. We will be in touch with you shortly.

1612 Lost Cove Lane
1612 Lost Cove Lane
1612 Lost Cove Lane
1612 Lost Cove Lane
1612 Lost Cove Lane
1612 Lost Cove Lane
1612 Lost Cove Lane
1612 Lost Cove Lane
1612 Lost Cove Lane
1612 Lost Cove Lane
1612 Lost Cove Lane
1612 Lost Cove Lane
1612 Lost Cove Lane
1612 Lost Cove Lane
1612 Lost Cove Lane
1612 Lost Cove Lane
1612 Lost Cove Lane
1612 Lost Cove Lane
1612 Lost Cove Lane
1612 Lost Cove Lane
1612 Lost Cove Lane
1612 Lost Cove Lane
1612 Lost Cove Lane
1612 Lost Cove Lane
1612 Lost Cove Lane
1612 Lost Cove Lane
1612 Lost Cove Lane
1612 Lost Cove Lane
1612 Lost Cove Lane
1612 Lost Cove Lane
1612 Lost Cove Lane
1612 Lost Cove Lane
1612 Lost Cove Lane
1612 Lost Cove Lane
1612 Lost Cove Lane
1612 Lost Cove Lane
1612 Lost Cove Lane
1612 Lost Cove Lane
1612 Lost Cove Lane
1612 Lost Cove Lane
1612 Lost Cove Lane
1612 Lost Cove Lane
1612 Lost Cove Lane
1612 Lost Cove Lane
1612 Lost Cove Lane
1612 Lost Cove Lane
1612 Lost Cove Lane
1612 Lost Cove Lane
1612 Lost Cove Lane
1612 Lost Cove Lane
1612 Lost Cove Lane
1612 Lost Cove Lane
1612 Lost Cove Lane
1612 Lost Cove Lane
1612 Lost Cove Lane
1612 Lost Cove Lane
1612 Lost Cove Lane
1612 Lost Cove Lane
1612 Lost Cove Lane
1612 Lost Cove Lane
1612 Lost Cove Lane
1612 Lost Cove Lane
1612 Lost Cove Lane
1612 Lost Cove Lane
1612 Lost Cove Lane
1612 Lost Cove Lane
1612 Lost Cove Lane
1612 Lost Cove Lane
1612 Lost Cove Lane
1612 Lost Cove Lane
1612 Lost Cove Lane
1612 Lost Cove Lane
1612 Lost Cove Lane
1612 Lost Cove Lane
1612 Lost Cove Lane
1612 Lost Cove Lane
1612 Lost Cove Lane
1612 Lost Cove Lane
1612 Lost Cove Lane
1612 Lost Cove Lane
1612 Lost Cove Lane
1612 Lost Cove Lane
1612 Lost Cove Lane
1612 Lost Cove Lane
1612 Lost Cove Lane
1612 Lost Cove Lane
1612 Lost Cove Lane
1612 Lost Cove Lane
1612 Lost Cove Lane
1612 Lost Cove Lane
1612 Lost Cove Lane
1612 Lost Cove Lane
1612 Lost Cove Lane
1612 Lost Cove Lane
SEE ALL PHOTOS
1612 Lost Cove Lane
1612 Lost Cove Lane
1612 Lost Cove Lane
1612 Lost Cove Lane
1612 Lost Cove Lane
1612 Lost Cove Lane
1612 Lost Cove Lane
1612 Lost Cove Lane
1612 Lost Cove Lane
1612 Lost Cove Lane
1612 Lost Cove Lane
1612 Lost Cove Lane
1612 Lost Cove Lane
1612 Lost Cove Lane
1612 Lost Cove Lane
1612 Lost Cove Lane
1612 Lost Cove Lane
1612 Lost Cove Lane
1612 Lost Cove Lane
1612 Lost Cove Lane
1612 Lost Cove Lane
1612 Lost Cove Lane
1612 Lost Cove Lane
1612 Lost Cove Lane
1612 Lost Cove Lane
1612 Lost Cove Lane
1612 Lost Cove Lane
1612 Lost Cove Lane
1612 Lost Cove Lane
1612 Lost Cove Lane
1612 Lost Cove Lane
1612 Lost Cove Lane
1612 Lost Cove Lane
1612 Lost Cove Lane
1612 Lost Cove Lane
1612 Lost Cove Lane
1612 Lost Cove Lane
1612 Lost Cove Lane
1612 Lost Cove Lane
1612 Lost Cove Lane
1612 Lost Cove Lane
1612 Lost Cove Lane
1612 Lost Cove Lane
1612 Lost Cove Lane
1612 Lost Cove Lane
1612 Lost Cove Lane
1612 Lost Cove Lane
1612 Lost Cove Lane
1612 Lost Cove Lane
1612 Lost Cove Lane
1612 Lost Cove Lane
1612 Lost Cove Lane
1612 Lost Cove Lane
1612 Lost Cove Lane
1612 Lost Cove Lane
1612 Lost Cove Lane
1612 Lost Cove Lane
1612 Lost Cove Lane
1612 Lost Cove Lane
1612 Lost Cove Lane
1612 Lost Cove Lane
1612 Lost Cove Lane
1612 Lost Cove Lane
1612 Lost Cove Lane
1612 Lost Cove Lane
1612 Lost Cove Lane
1612 Lost Cove Lane
1612 Lost Cove Lane
1612 Lost Cove Lane
1612 Lost Cove Lane
1612 Lost Cove Lane
1612 Lost Cove Lane
1612 Lost Cove Lane
1612 Lost Cove Lane
1612 Lost Cove Lane
1612 Lost Cove Lane
1612 Lost Cove Lane
1612 Lost Cove Lane
1612 Lost Cove Lane
1612 Lost Cove Lane
1612 Lost Cove Lane
1612 Lost Cove Lane
1612 Lost Cove Lane
1612 Lost Cove Lane
1612 Lost Cove Lane
1612 Lost Cove Lane
1612 Lost Cove Lane
1612 Lost Cove Lane
1612 Lost Cove Lane
1612 Lost Cove Lane
1612 Lost Cove Lane
1612 Lost Cove Lane
1612 Lost Cove Lane
1612 Lost Cove Lane
Sold

1612 Lost Cove Lane

1612 Lost Cove Lane, Panama City Beach, FL 32413

$1,320,000
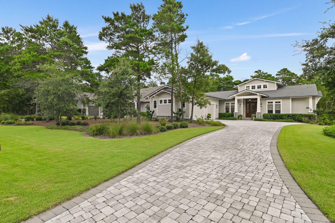
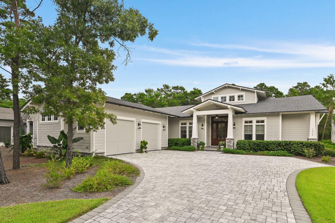
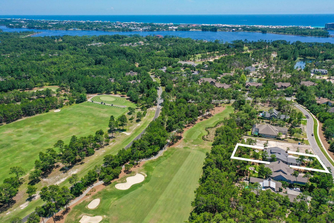
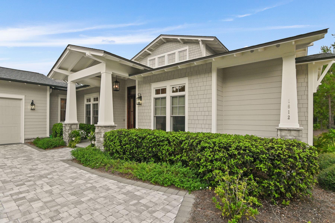
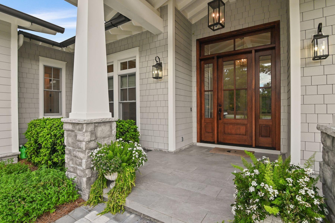
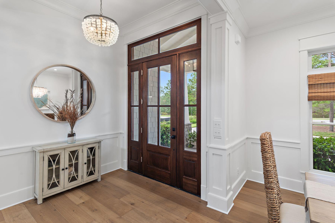
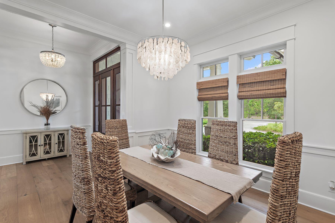
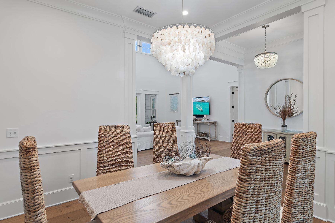
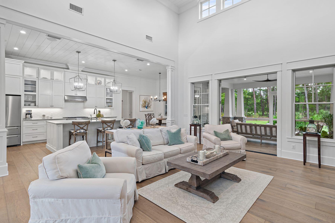
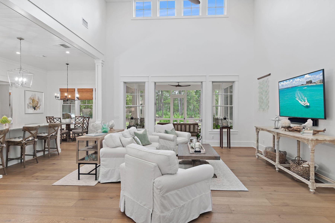
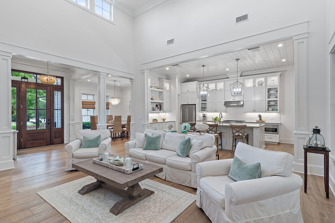
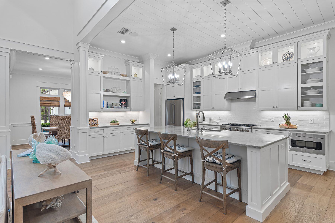
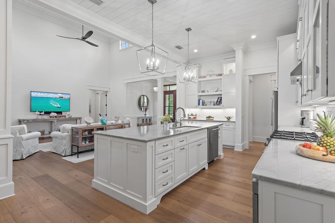
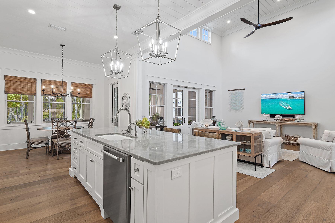
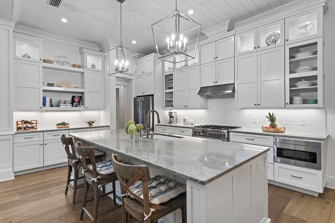
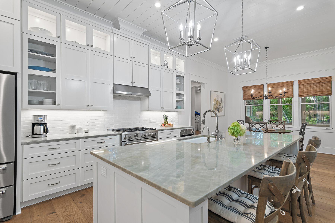
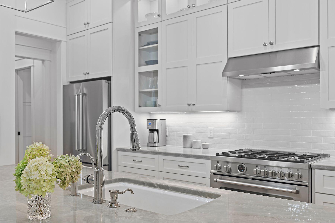
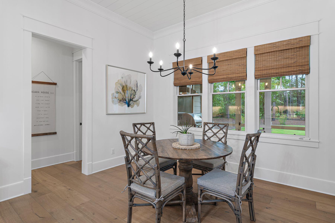
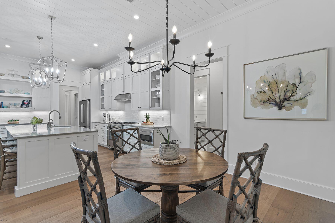
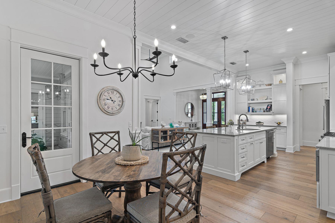
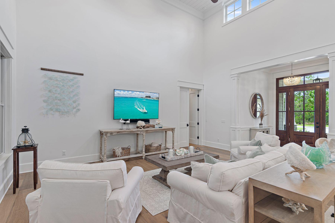
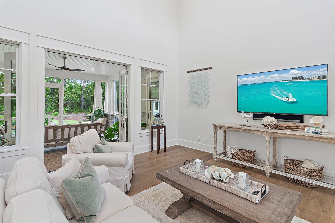
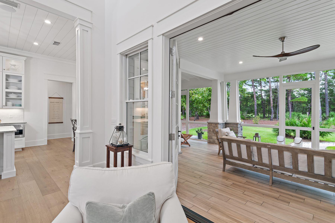
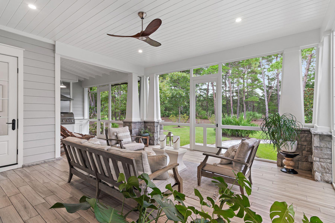
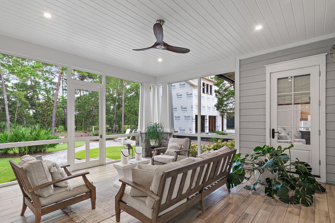
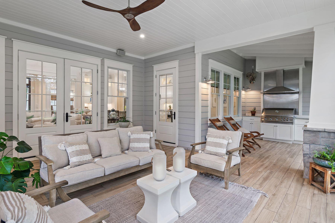
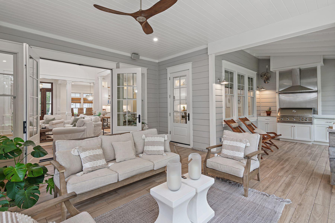
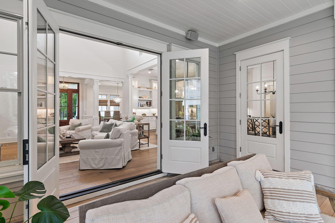
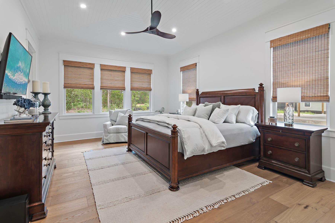
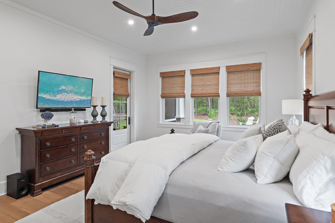
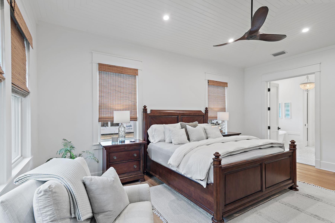
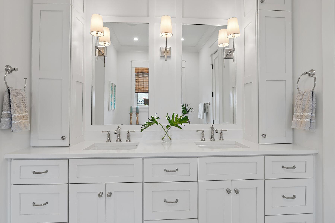
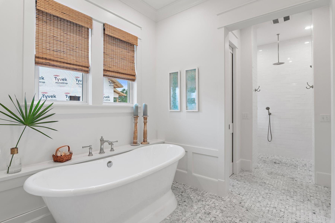
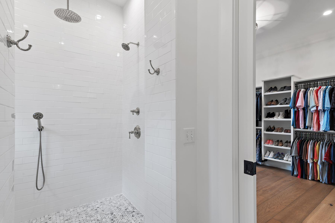
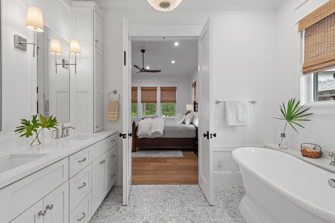
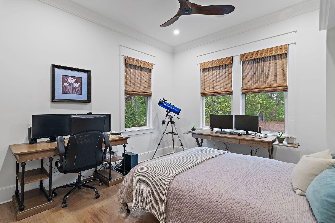
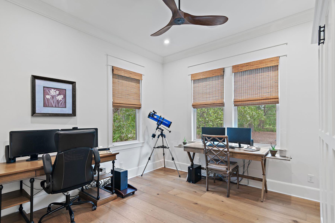
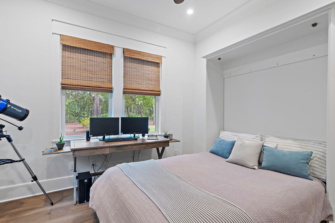
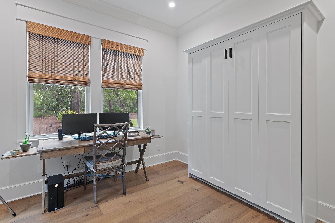
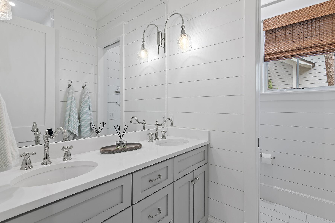
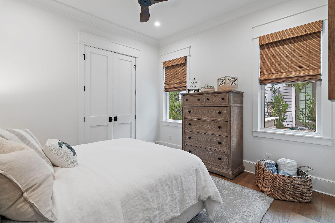
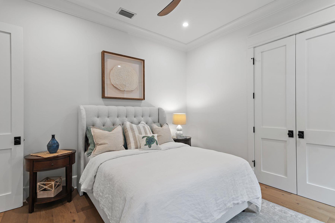
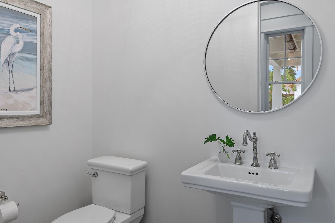
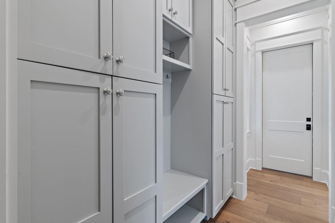
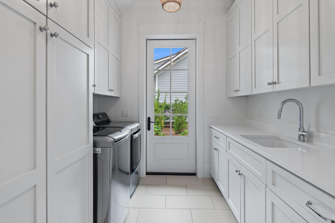
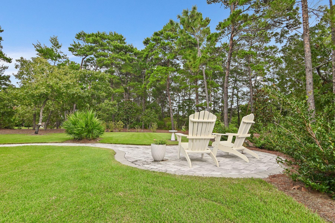
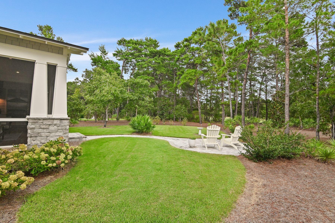
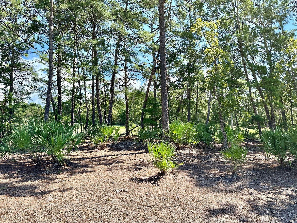
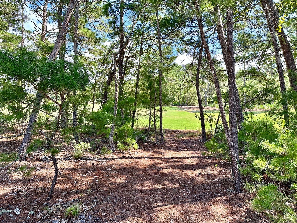
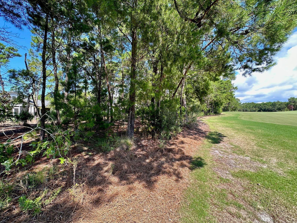
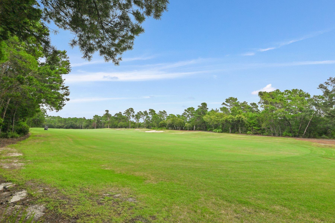
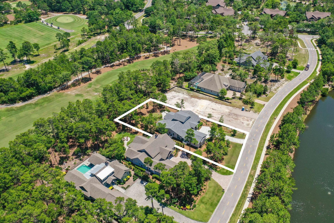
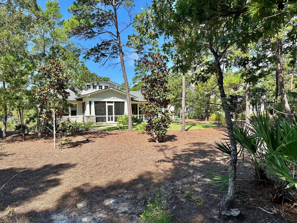
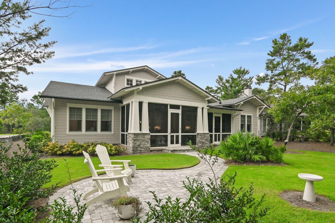
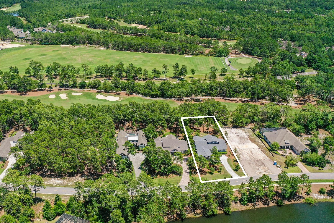
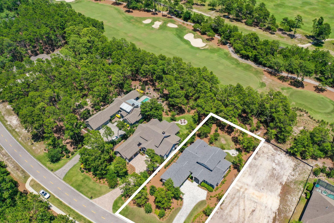
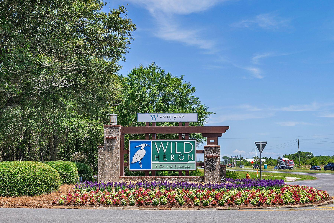
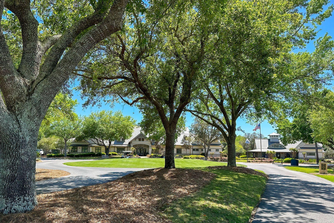
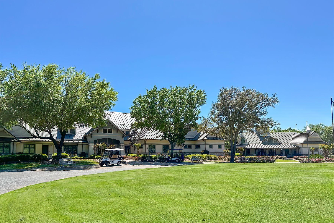
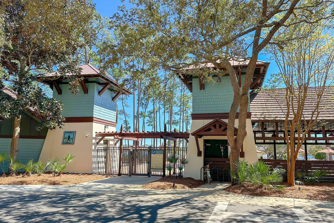
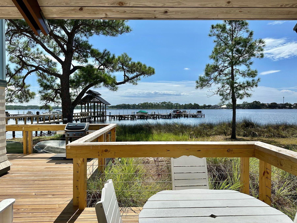
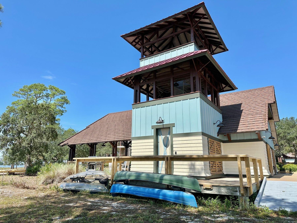
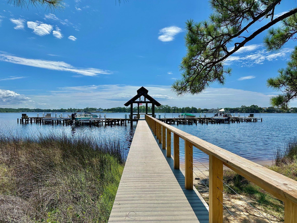
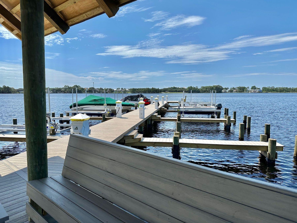
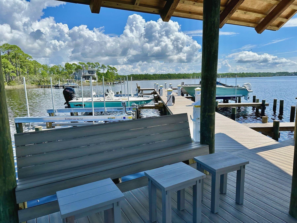
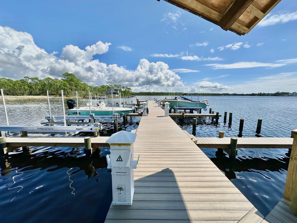
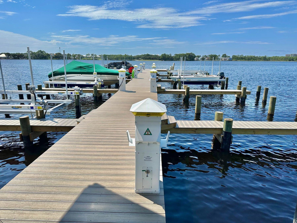
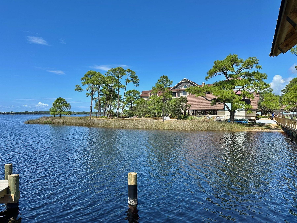
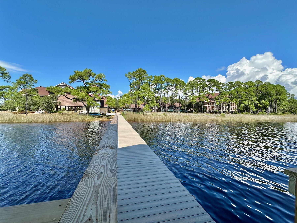
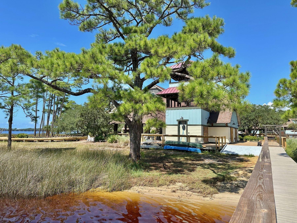
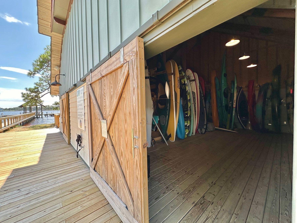
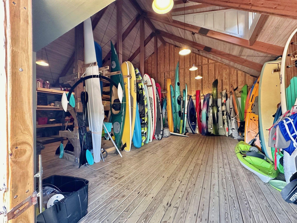
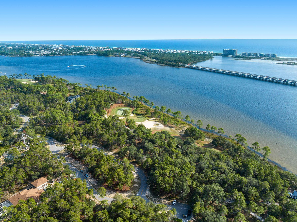
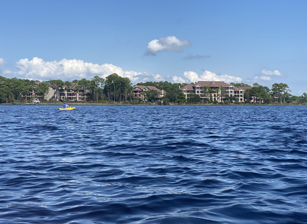
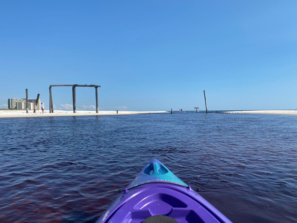
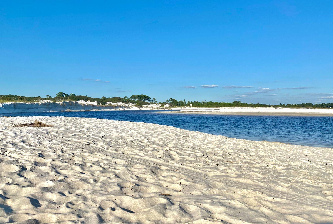
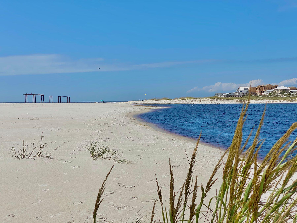
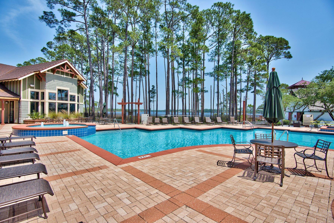
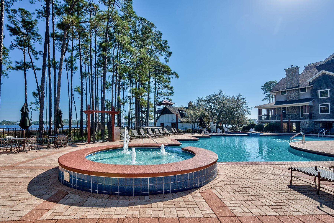
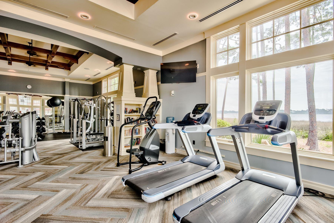
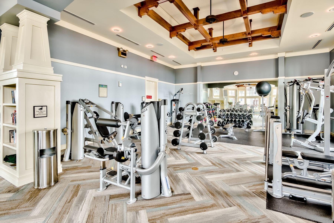
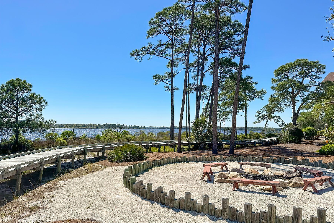
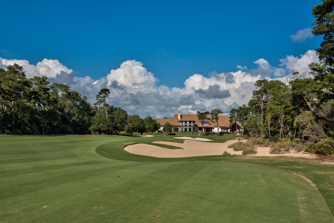
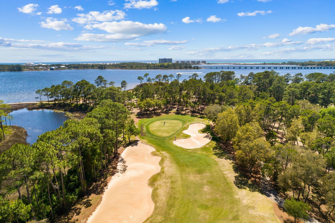
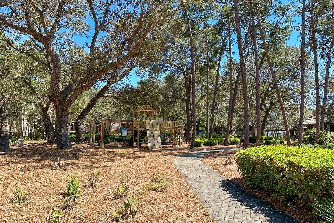
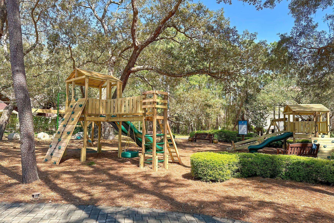
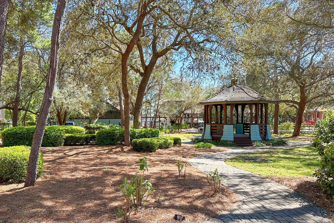
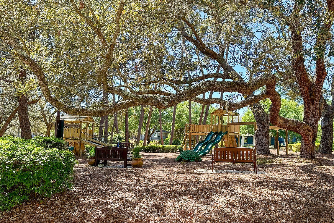
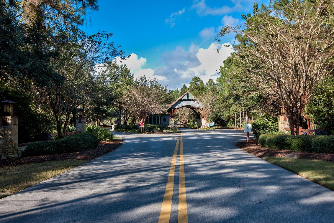
NEW Special Pricing. Make your offer today! Custom built in 2020, this mint-condition Wild Heron home sits on an oversized tree-lined lot backing onto beautiful golf views. A sweeping pavered driveway leads to a two-car garage with attic storage and a grand covered entrance through a beautiful mahogany front door. A pond across the street is a haven for wildlife and ensures an evergreen open view. Indoors, an abundance of natural light showcase the European white oak floors flowing throughout the exceptionally open floor plan, including a designated dining area and a bright sitting area with space for entertaining. Soaring 18-foot nickel gab ceilings and a series of clerestory windows deliver abundant natural light throughout the home. Elsewhere, lofty 10-foot ceilings include tongue-and-groove detail in the master suite. Custom crown molding, deep eight-inch baseboards and column trim provide additional detail while the Sonos whole-home sound system plays your favorite background music in four zones. The chef's kitchen beckons with Shaker-style cabinetry, display shelving, quartzite countertops, and a full range of stainless Bertazzoni appliances, including a French door refrigerator and a drawer microwave. The lengthy 10-foot island is a natural hub for socializing over drinks or chatting with the cook while pots simmer on the six-burner dual-fuel stove. A walk-in pantry and a separate laundry room provide an abundance of storage space. Throw open the French doors and embrace the fresh air and sounds of nature. The 600-sq.-ft. screened porch offers an outdoor area for lounging with an outdoor kitchen boasting a 40" built-in gas grill. Beyond the artistically landscaped yard, mature pines screen peek-a-boo views of the 10th fairway. There's space to add a pool if desired. The split floor plan includes a large master suite and a spa-inspired ensuite with a freestanding soaking tub, a walk-in double shower and a stunning double vanity. A 12x12 custom walk-in closet adds to the feeling of limitless space. Doors from the bedroom open directly onto the porch to start the day with a cup of coffee and serene views. One of the two guest bedrooms has a built-in Murphy bed, making the room extra flexible for multiple uses. The quality and size of this custom-built home make it ideal as a second home or suitable for buyers looking to downsize without sacrificing comfort and space. Golfers will appreciate a short walk or golf cart ride to the driving range and Shark's Tooth Clubhouse. This exclusive community has a fitness center, heated community pool, spa, a fully stocked boathouse, a fire pit and a playground. Ride or cycle along 24 miles of boardwalks connecting with the beach and Lake Powell for boating, fishing, kayaking and watersports. A brand new dock and marina with boat slips allow easy access to Camp Helen State Park, white sandy beaches and the Gulf of Mexico. The new golf, now open, will connect Wild Heron with Watersound Origins, likely bringing increased property values. Optional membership to WaterSound Beach Club and the tennis center provides many additional benefits. It's hard to believe that this peaceful nirvana is minutes from 30A shops and restaurants and close to Camp Creek, Rosemary and Alys Beaches amenities. It's surely what dreams are made of. Buyer to verify all data and dimensions. Call today to schedule a showing.

3
beds

3
baths

2,489 Sq.Ft. LIVING AREA

0.42 Acres lot

Features & Amenities

Interior

  • total bedrooms3
  • Total bathrooms3
  • full bathrooms2
  • half bathroom1
  • APPLIANCES Dishwasher, Disposal, Microwave, Range Hood, Refrigerator, Stove/Oven Dual Fuel, Water Heater - Gas, Water Heater - Tnkls
  • other interior Features Ceiling Crwn Molding, Ceiling Raised, Ceiling Vaulted, Kitchen Island, Lighting Recessed, Pantry, Walls Wainscoting, Woodwork Painted

Area & Lot

  • Status Sold
  • Living Area2,489 Sq.Ft.
  • Total Area2,489 Sq.Ft.
  • Lot Area0.42 Acres
  • MLS® ID965241
  • TypeResidential
  • YEAR BUILT2020
  • Architecture StylesCraftsman Style
  • View DescriptionPond
  • Elementary SchoolWest Bay
  • Middle SchoolSurfside
  • High SchoolArnold

Exterior

  • STORIES1
  • Garage Space2.0
  • utilitiesElectric, Gas - Natural, Public Water, TV Cable, Underground
  • lot featuresCovenants, Golf Course, Restrictions, Sidewalk, Survey Available, Within 1/2 Mile to Water, See Remarks
  • parkingSee Remarks
  • AIR CONDITIONINGCentral Air
  • other exterior FeaturesBBQ Pit/Grill, Columns, Sprinkler System, Summer Kitchen

Financial

  • Sales Price$1,320,000
  • HOA $750/3 mos
  • Zoning Resid Single Family
View Virtual Tour

Let's Get Started

Work with them for luxe, coastal real estate service in the 30A region. Their blend of coastal living expertise, architectural elegance, and personal care ensures your buying or selling journey is upscale, seamless, and truly yours.

Follow Me on Instagram