Leave a Message

Thank you for your message. We will be in touch with you shortly.

321 Botany Boulevard
SEE ALL PHOTOS
321 Botany Boulevard
Sold

321 Botany Boulevard

321 Botany Boulevard, Santa Rosa Beach, FL 32459

$1,150,000
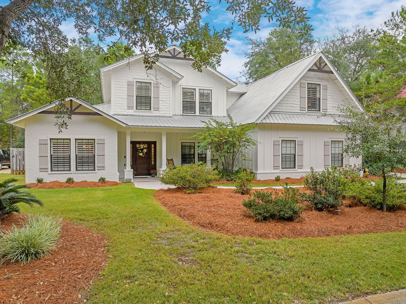
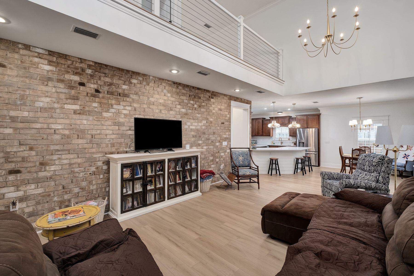
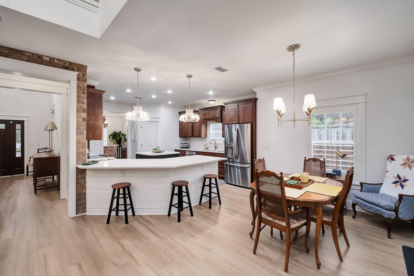
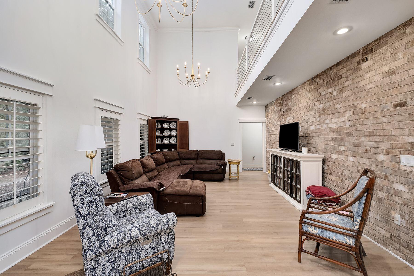
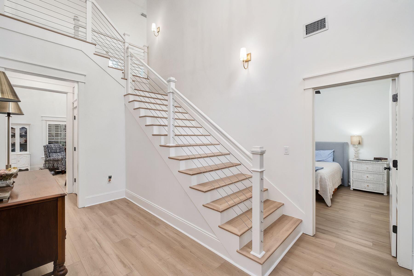
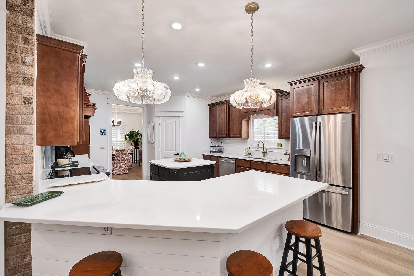
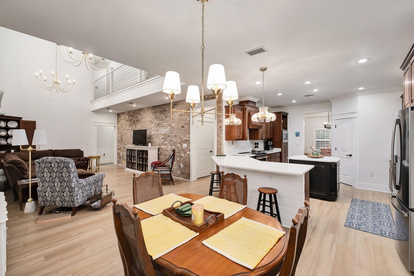
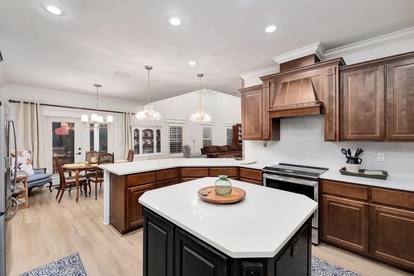
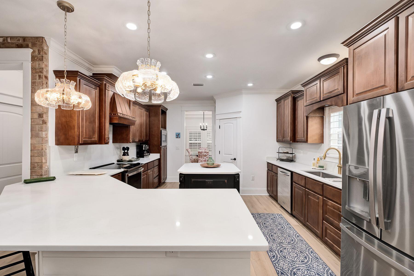
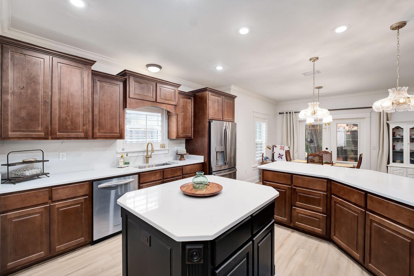
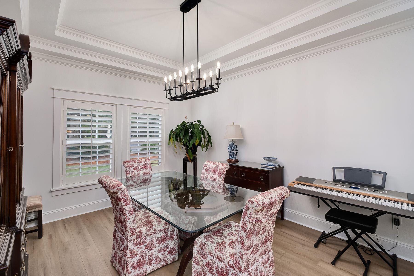
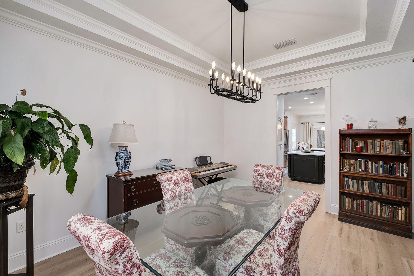
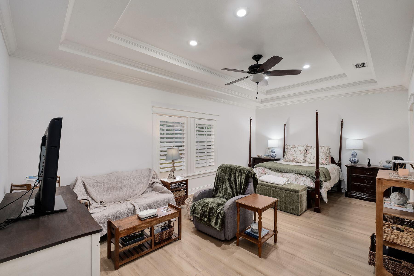
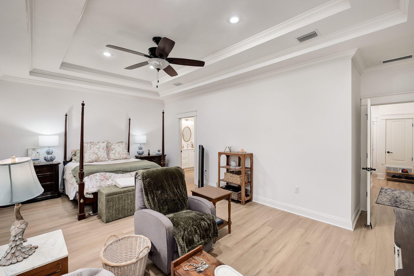
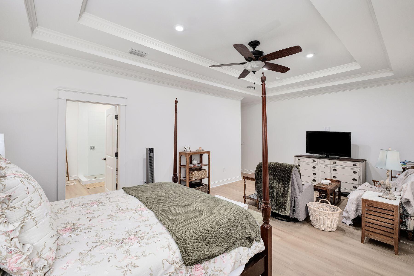
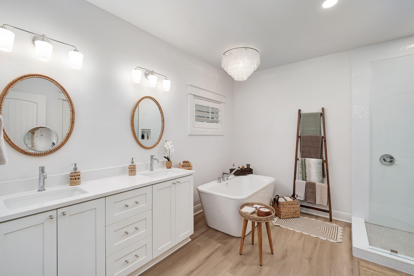
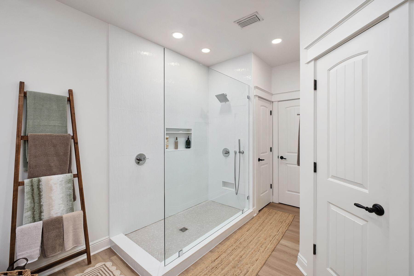
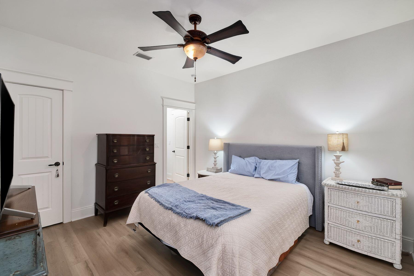
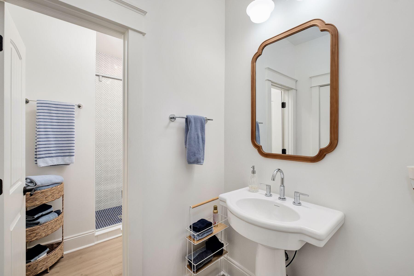
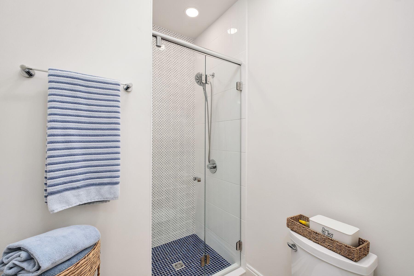
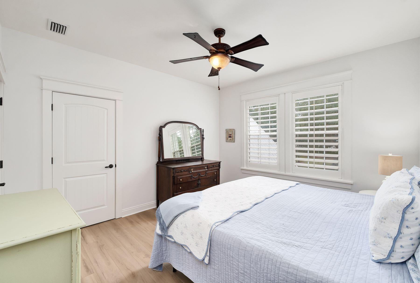
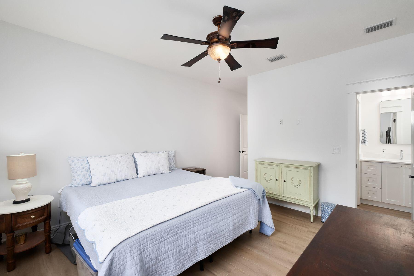
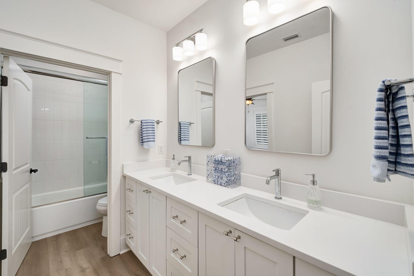
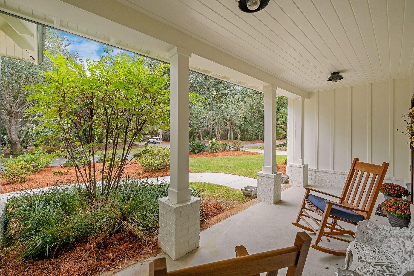
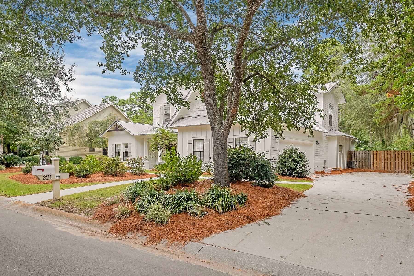
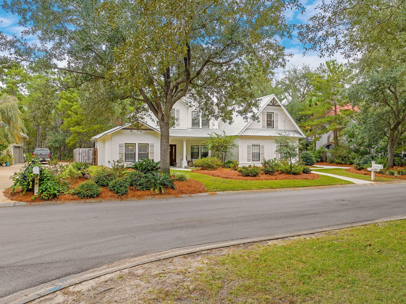
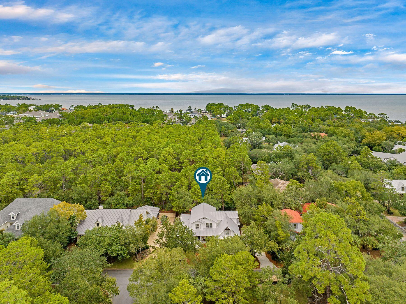
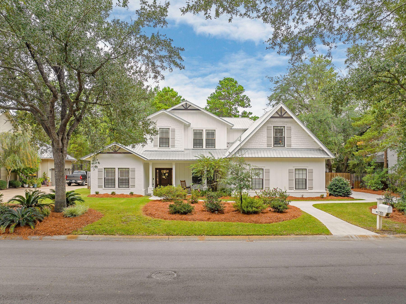
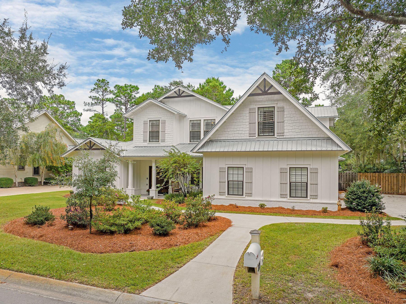
Step inside this recently renovated Botany Bayou home and be welcomed by a dramatic two-story foyer with soaring 20-foot ceilings, an open staircase, and a light-filled living area accented by a striking brick feature wall. The open floor plan is designed for gathering, with the upstairs hallway overlooking the main living space to create a warm and connected feel. A bright formal dining room fills with natural light and provides the perfect setting for family dinners or entertaining guests.The living room opens seamlessly to a large kitchen--the true heart of the home--with a breakfast bar, center island, abundant cabinetry, and a generous walk-in pantry, creating both warmth and functionality for everyday living. The large primary suite on the main level is a private retreat with a newly renovated bath featuring dual vanities, a soaking tub, and a separate shower. Also on the first floor, a second bedroom with its own updated en-suite bath provides comfort and privacy for family or guests.

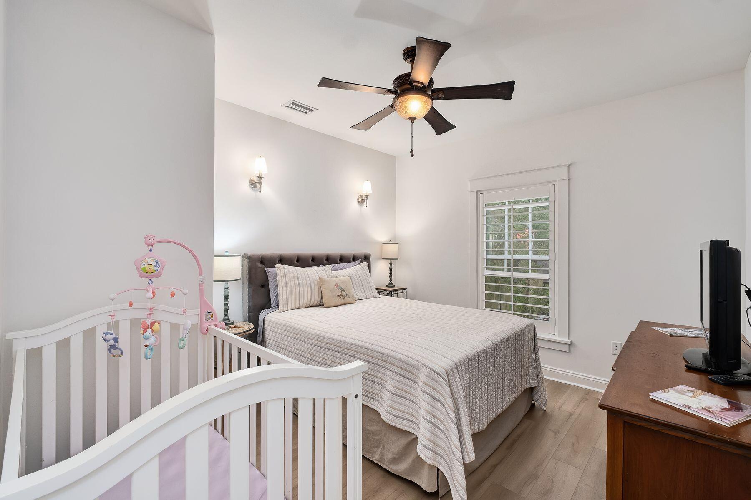
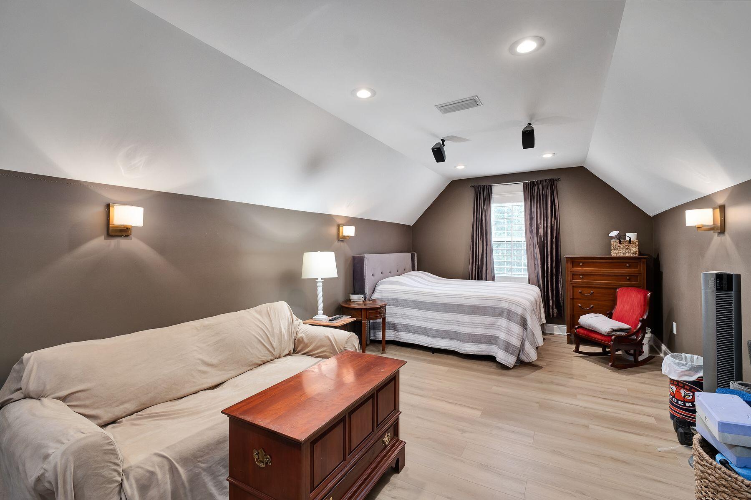
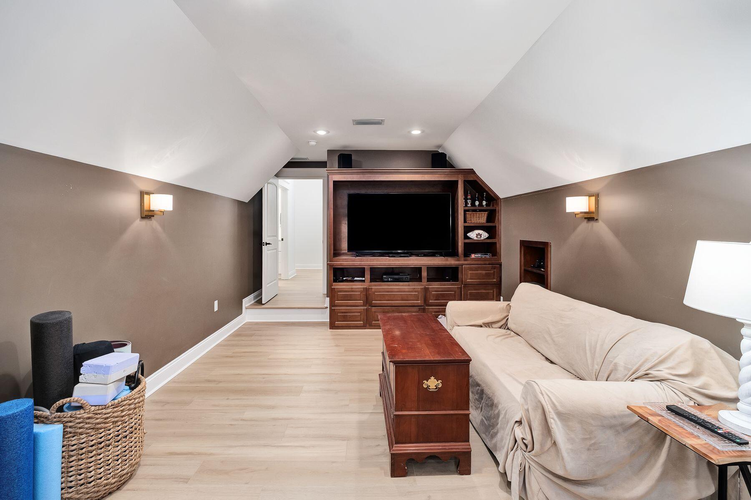
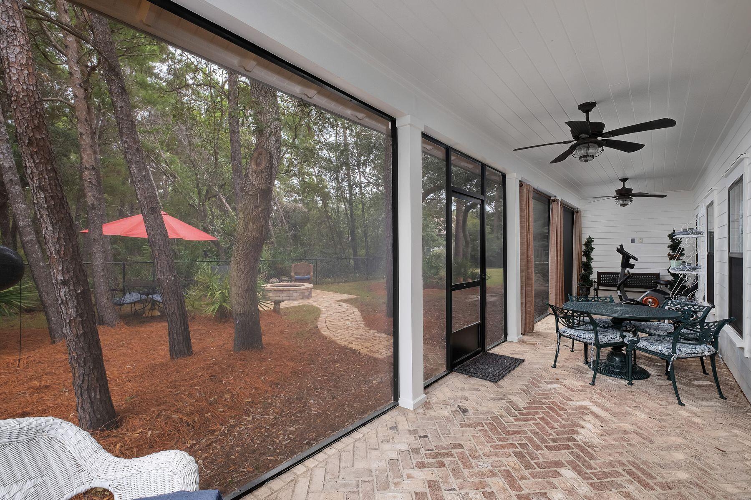
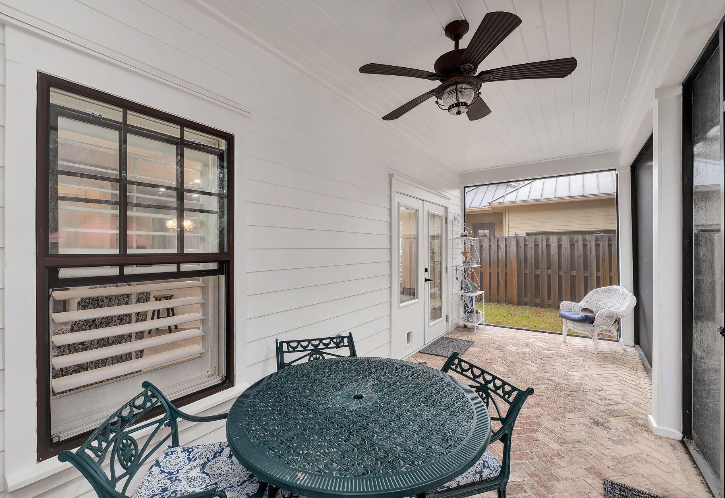
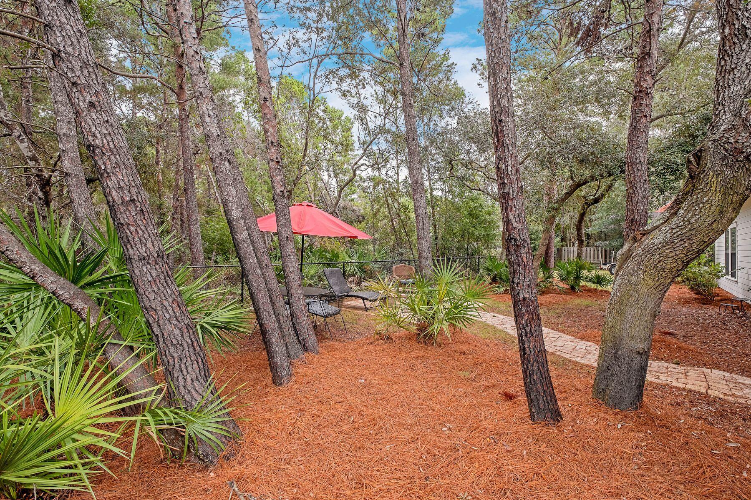
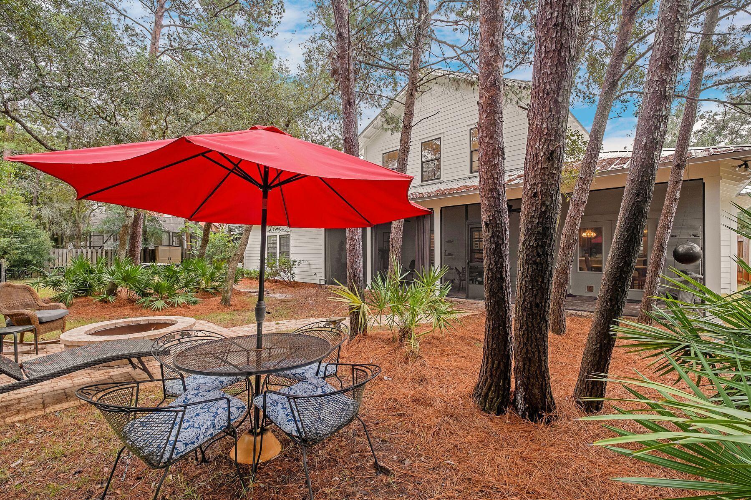
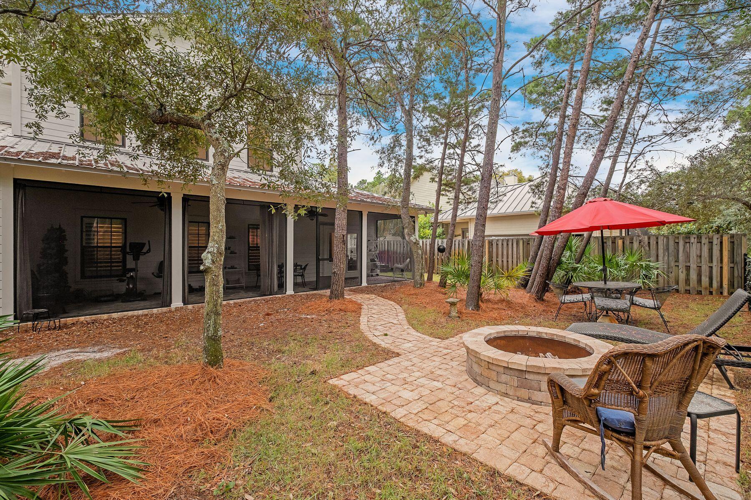
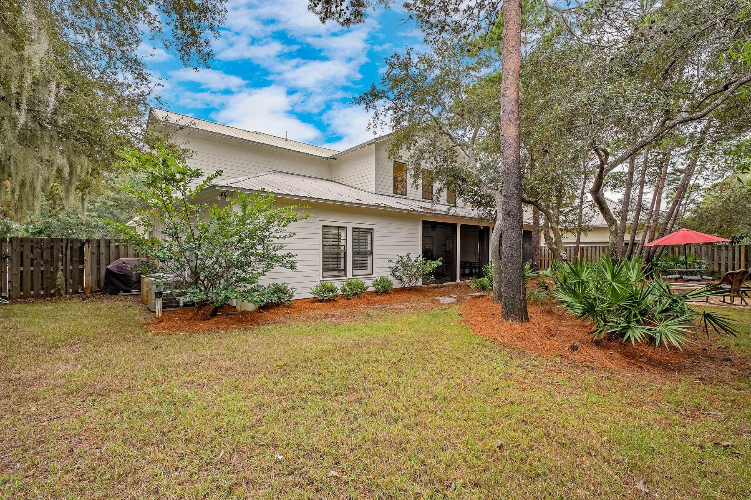
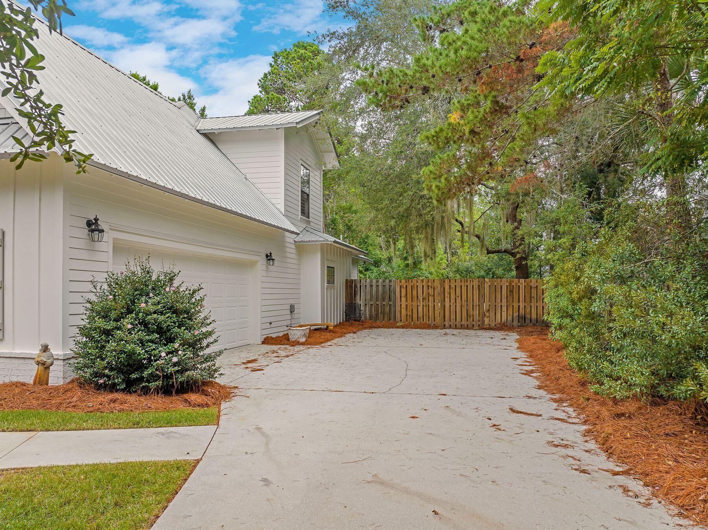
Upstairs you'll find two additional bedrooms, a renovated bath, and a versatile bonus room with a floor-to-ceiling built-in entertainment center  an ideal space for movie nights, a game room, or a quiet office. Outdoor living shines with a screened porch for breezy afternoons, a fenced backyard backing up to state forest offering plenty of privacy, and a brick-paver firepit  the perfect spot for cozy evenings under the stars.

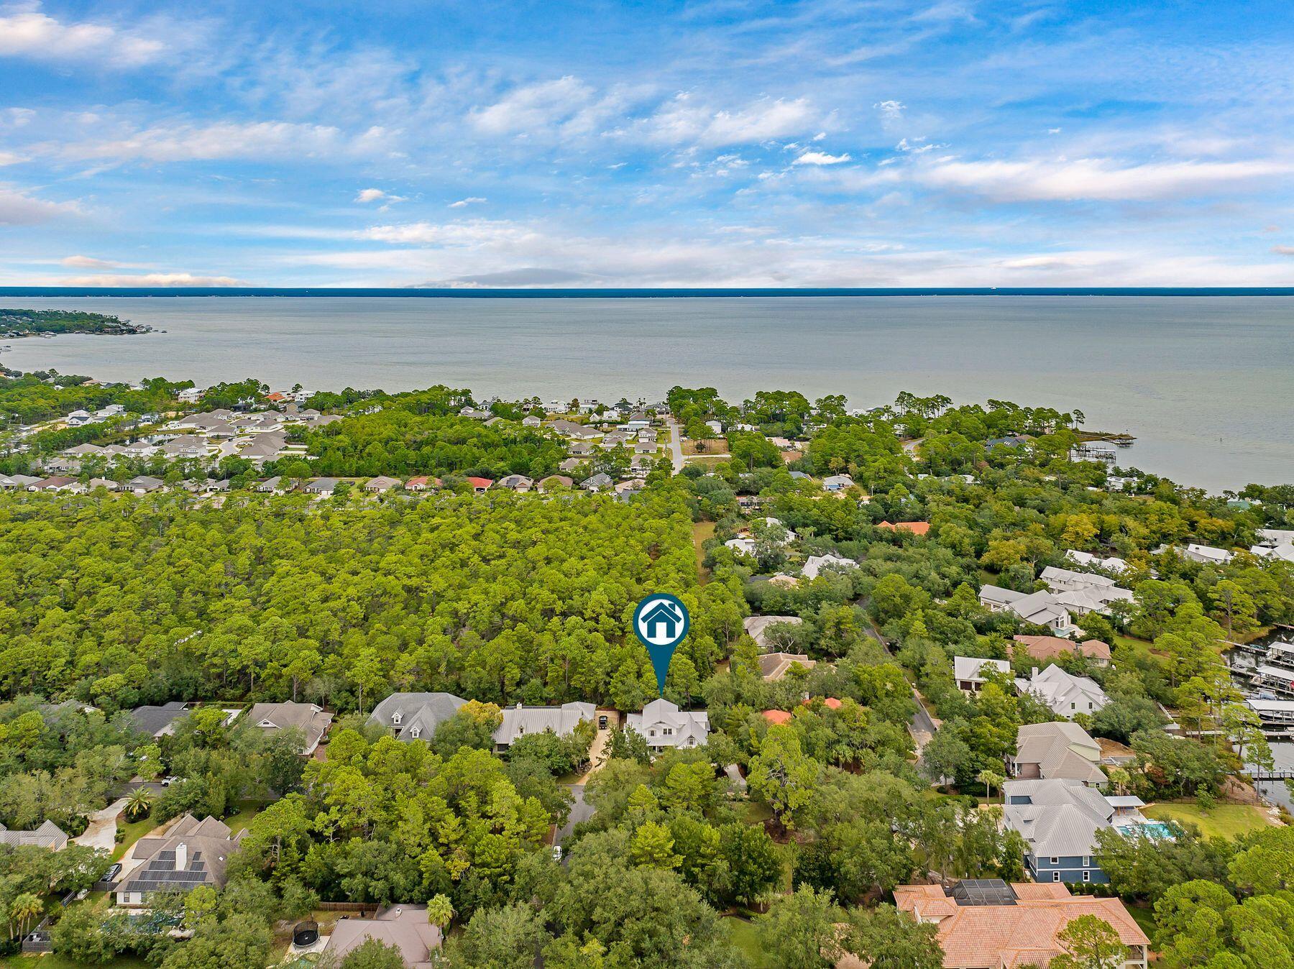
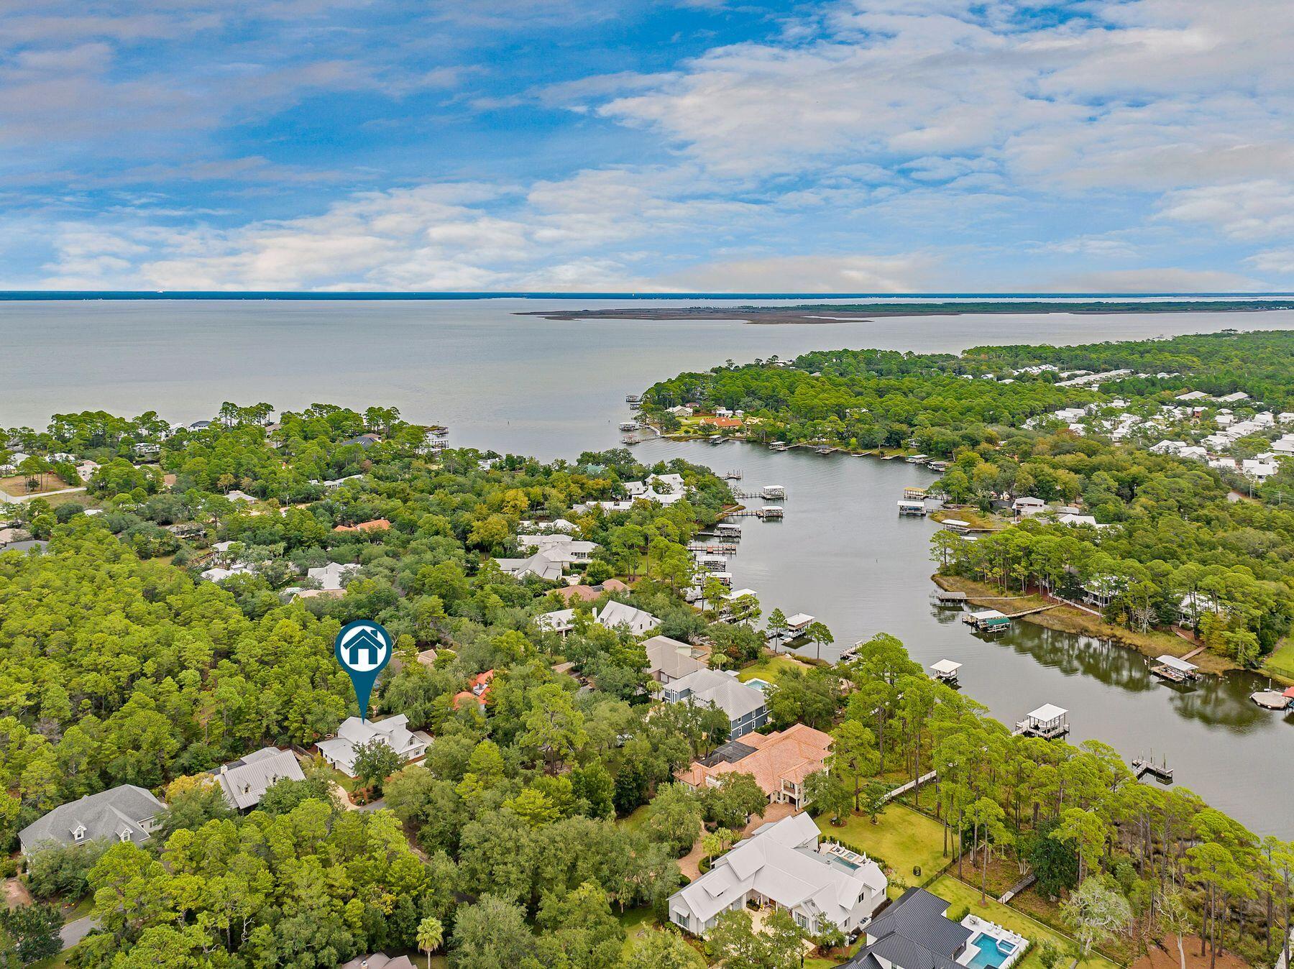
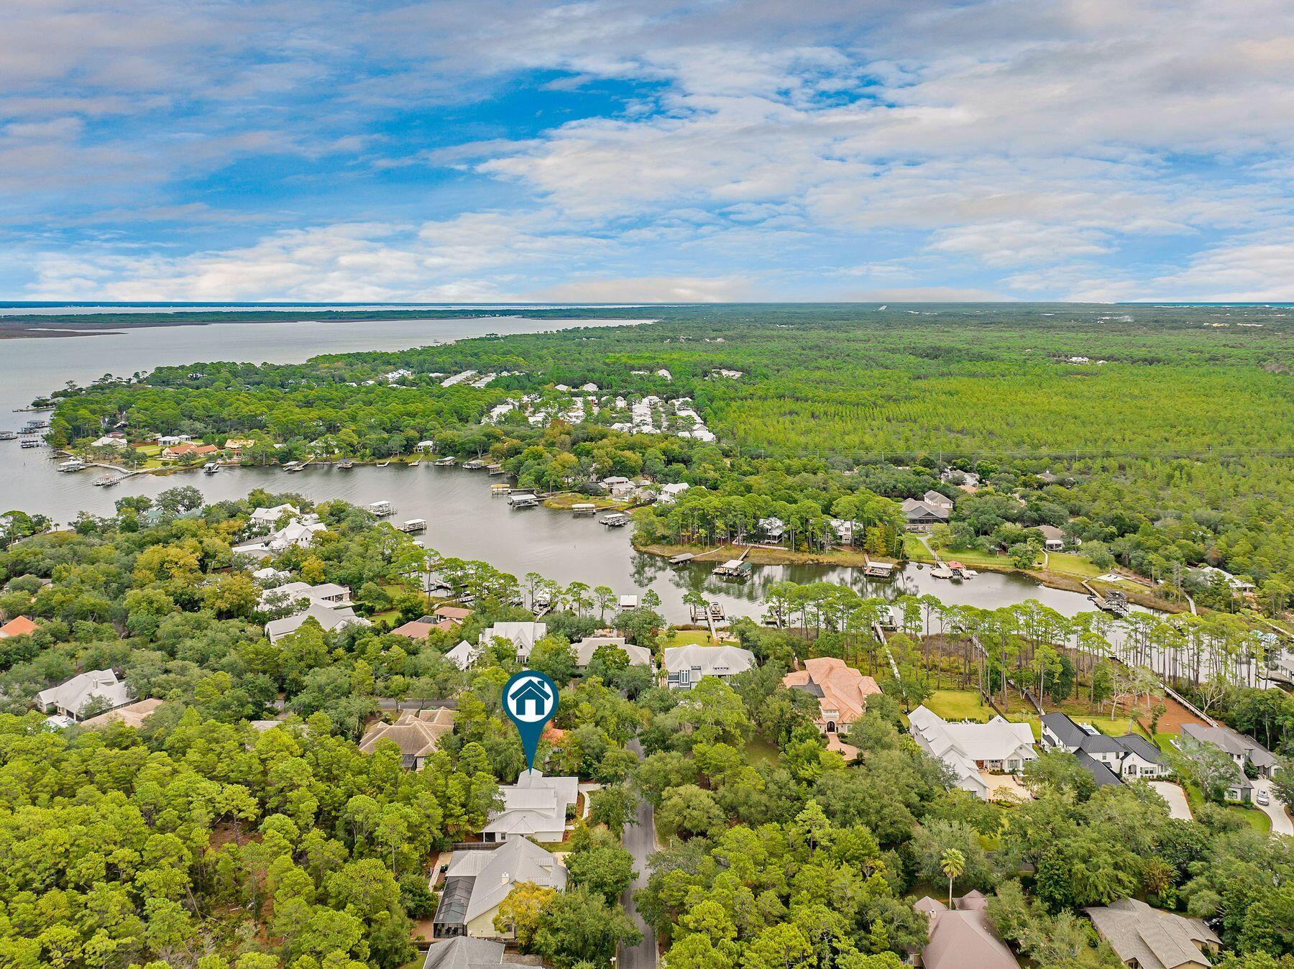
Set within Botany Bayou, a gated bayou-front community, residents enjoy a neighborhood pool and a community dock where mornings can begin with paddleboarding and evenings end with sunsets on the water. Just minutes from Grand Boulevard, the beach, shopping, and dining  and centrally located near top schools and the hospital  this home blends comfort, convenience, and the relaxed beauty of bayou-front living.

4
beds

3
baths

3,365 Sq.Ft. LIVING AREA

10,890 Sq.Ft. lot

Features & Amenities

Interior

  • total bedrooms4
  • Total bathrooms3
  • full bathrooms3
  • APPLIANCES Dishwasher, Disposal, Dryer, Refrigerator W/Ice Mk, Stove/Oven Electric, Washer, Water Heater - Elect
  • other interior Features Breakfast Bar, Ceiling Cathedral, Ceiling Raised, Ceiling Tray/Cofferd, Pantry

Area & Lot

  • Status Sold
  • Living Area3,365 Sq.Ft.
  • Total Area3,365 Sq.Ft.
  • Lot Area10,890 Sq.Ft.
  • MLS® ID988853
  • TypeResidential
  • YEAR BUILT2013
  • Architecture StylesTraditional
  • Elementary SchoolVan R Butler
  • Middle SchoolEmerald Coast
  • High SchoolSouth Walton

Exterior

  • STORIES2
  • Garage Space2.0
  • utilitiesElectric, Public Water, TV Cable
  • PoolPool Type
  • lot featuresCovenants, Within 1/2 Mile to Water
  • HEAT TYPECentral
  • AIR CONDITIONINGCeiling Fans, Central Air

Financial

  • Sales Price$1,150,000
  • Real Estate Tax $11,369/yr
  • HOA $450/3 mos
  • Zoning Resid Single Family
View Virtual Tour

Let's Get Started

Work with them for luxe, coastal real estate service in the 30A region. Their blend of coastal living expertise, architectural elegance, and personal care ensures your buying or selling journey is upscale, seamless, and truly yours.

Follow Me on Instagram