Leave a Message

Thank you for your message. We will be in touch with you shortly.

85 S Charles Street
85 S Charles Street
85 S Charles Street
85 S Charles Street
85 S Charles Street
85 S Charles Street
85 S Charles Street
85 S Charles Street
85 S Charles Street
85 S Charles Street
85 S Charles Street
85 S Charles Street
85 S Charles Street
85 S Charles Street
85 S Charles Street
85 S Charles Street
85 S Charles Street
85 S Charles Street
85 S Charles Street
85 S Charles Street
85 S Charles Street
85 S Charles Street
85 S Charles Street
85 S Charles Street
85 S Charles Street
85 S Charles Street
85 S Charles Street
85 S Charles Street
85 S Charles Street
85 S Charles Street
85 S Charles Street
85 S Charles Street
85 S Charles Street
85 S Charles Street
85 S Charles Street
85 S Charles Street
85 S Charles Street
85 S Charles Street
85 S Charles Street
85 S Charles Street
85 S Charles Street
85 S Charles Street
85 S Charles Street
85 S Charles Street
85 S Charles Street
85 S Charles Street
85 S Charles Street
85 S Charles Street
85 S Charles Street
85 S Charles Street
85 S Charles Street
85 S Charles Street
85 S Charles Street
85 S Charles Street
85 S Charles Street
SEE ALL PHOTOS
85 S Charles Street
85 S Charles Street
85 S Charles Street
85 S Charles Street
85 S Charles Street
85 S Charles Street
85 S Charles Street
85 S Charles Street
85 S Charles Street
85 S Charles Street
85 S Charles Street
85 S Charles Street
85 S Charles Street
85 S Charles Street
85 S Charles Street
85 S Charles Street
85 S Charles Street
85 S Charles Street
85 S Charles Street
85 S Charles Street
85 S Charles Street
85 S Charles Street
85 S Charles Street
85 S Charles Street
85 S Charles Street
85 S Charles Street
85 S Charles Street
85 S Charles Street
85 S Charles Street
85 S Charles Street
85 S Charles Street
85 S Charles Street
85 S Charles Street
85 S Charles Street
85 S Charles Street
85 S Charles Street
85 S Charles Street
85 S Charles Street
85 S Charles Street
85 S Charles Street
85 S Charles Street
85 S Charles Street
85 S Charles Street
85 S Charles Street
85 S Charles Street
85 S Charles Street
85 S Charles Street
85 S Charles Street
85 S Charles Street
85 S Charles Street
85 S Charles Street
85 S Charles Street
85 S Charles Street
85 S Charles Street
85 S Charles Street
Sold

85 S Charles Street

85 S Charles Street, Alys Beach, FL 32461

$8,200,000
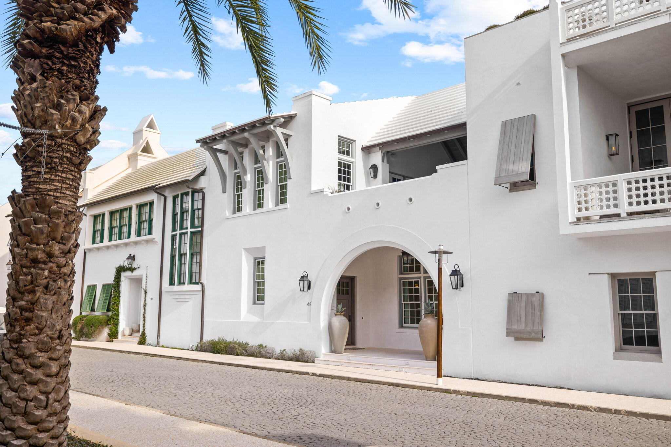
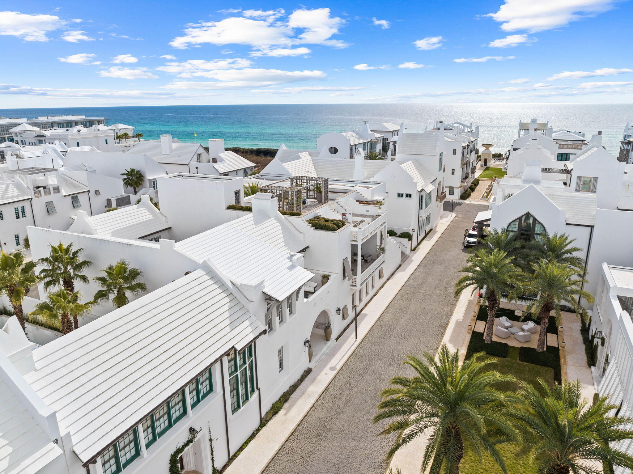
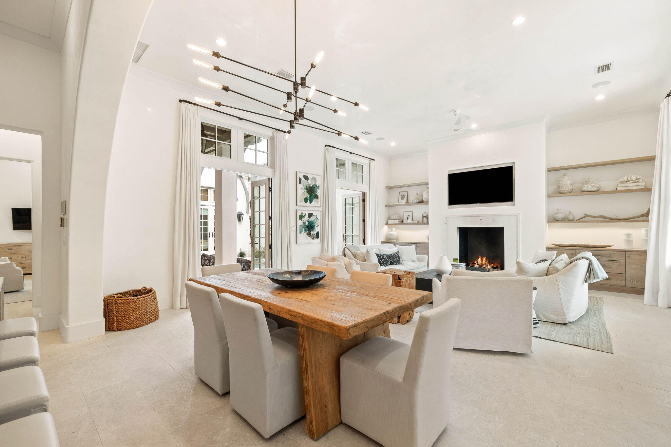
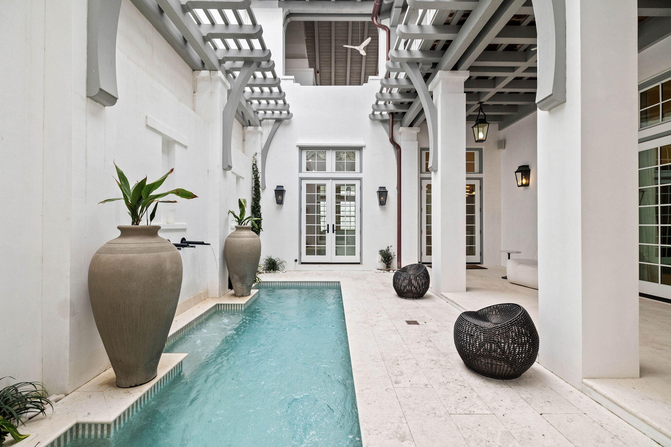
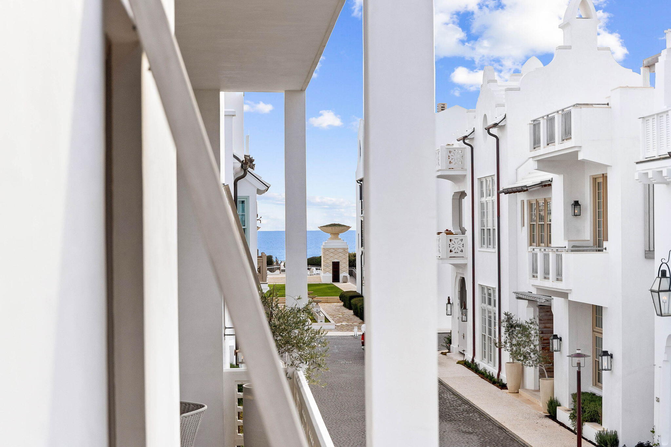
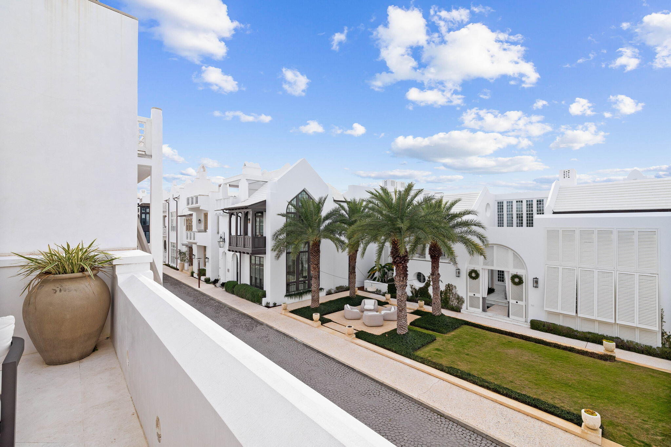
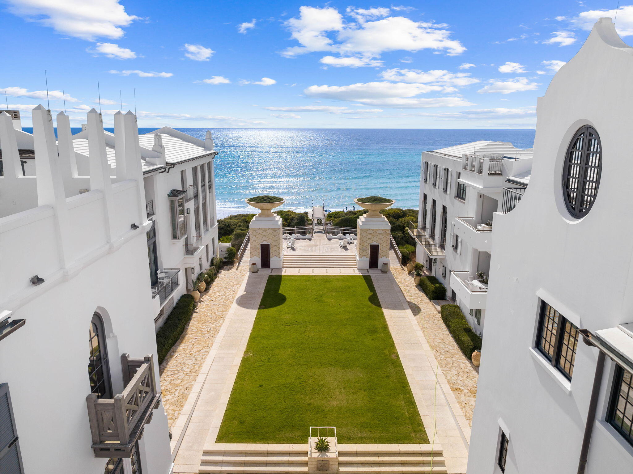
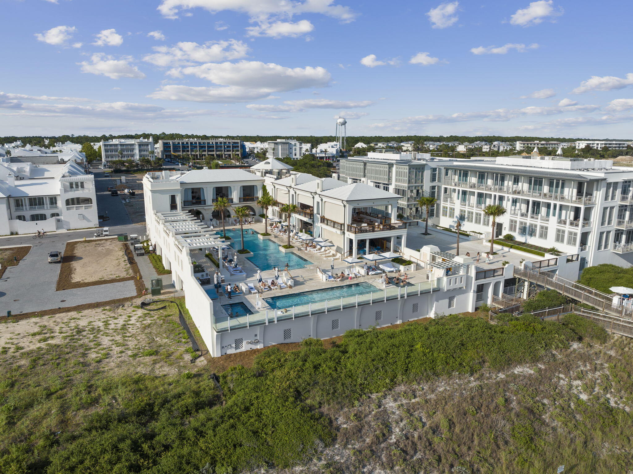
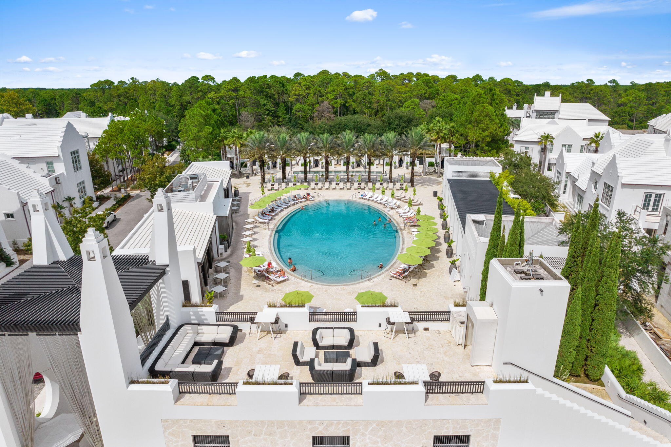
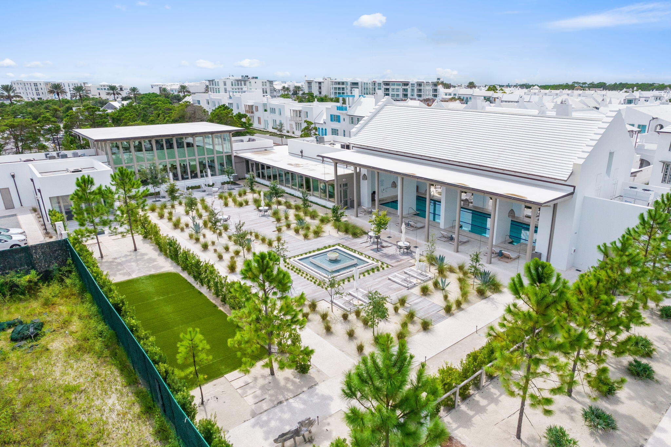
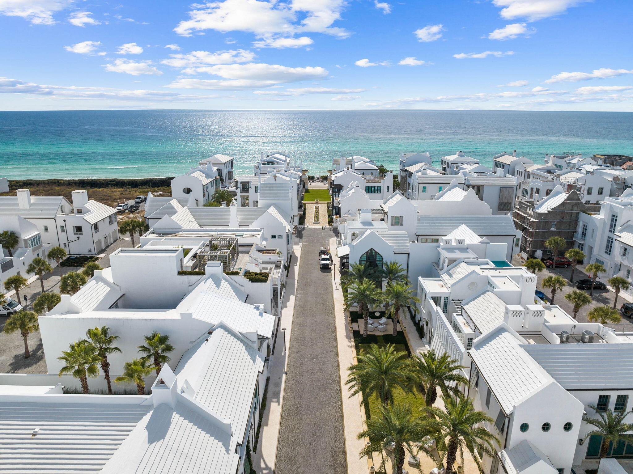
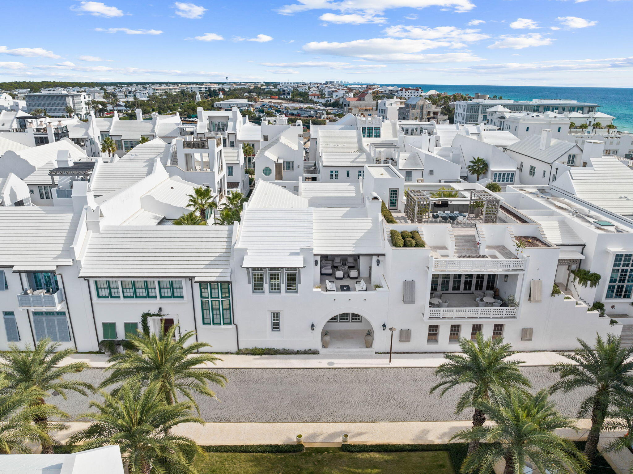
Located south of 30-A, this prime Alys Beach location on South Charles Street offers easy access to the Beach Club and Gulf Green. Designed by Dunham Architecture and Urban Design, this welcoming courtyard home offers 4 bedrooms with 4 full bath and 2 half-bath. This never rented residence has been carefully maintained and comes professionally furnished. This premium 40' wide x 80' deep lot offers ample space and design advantages.
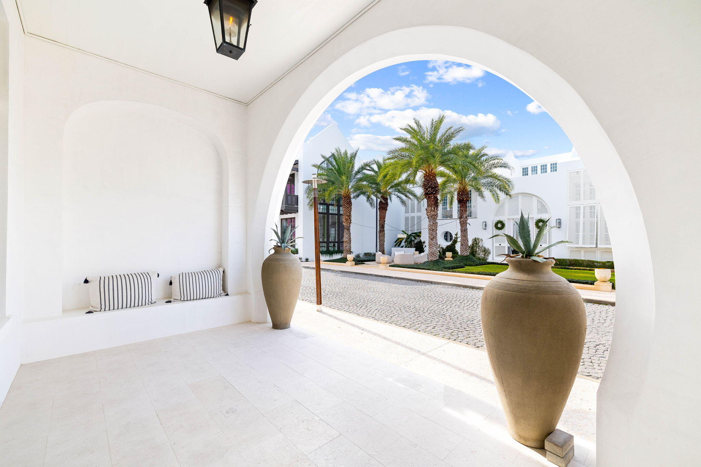
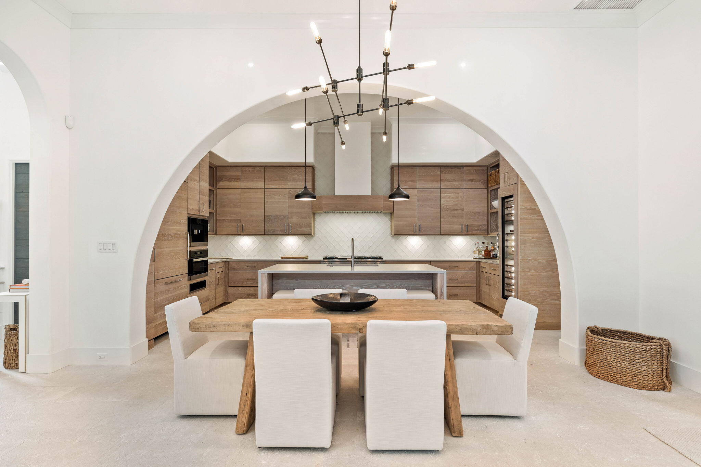
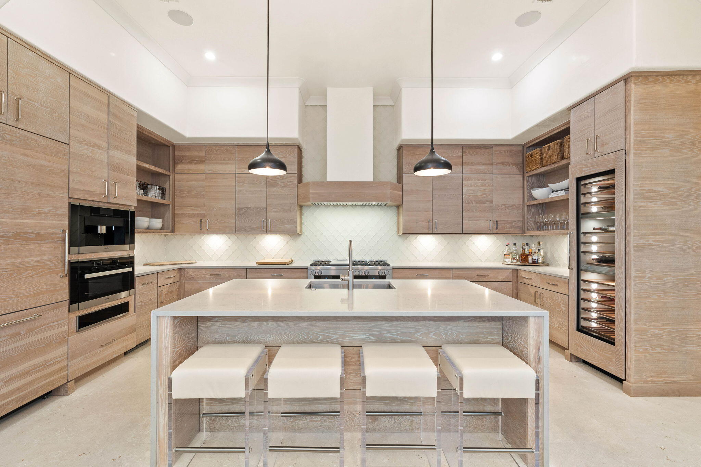
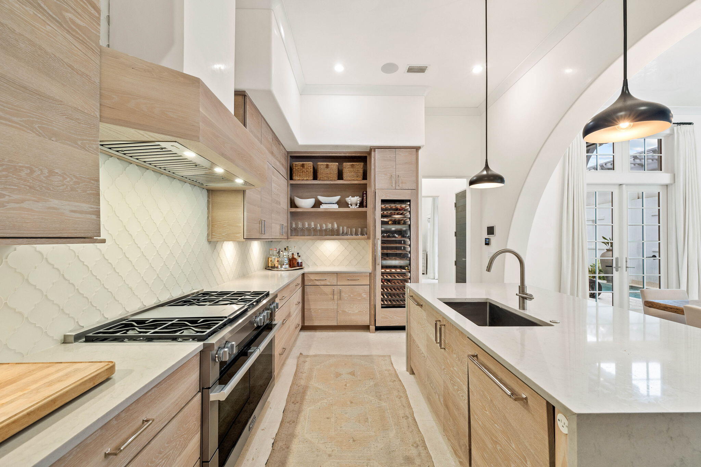
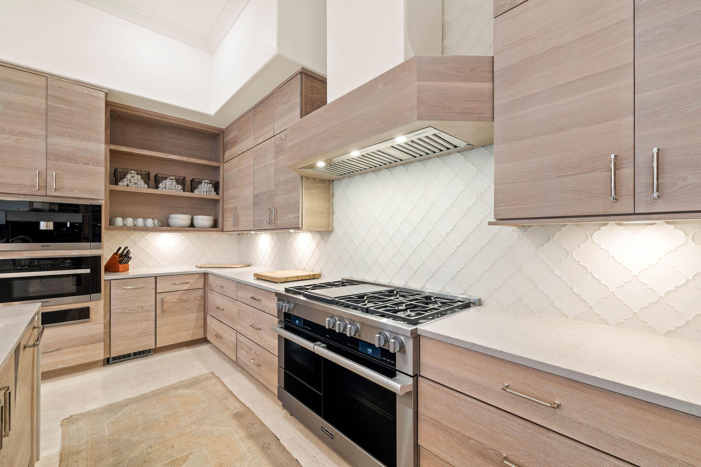
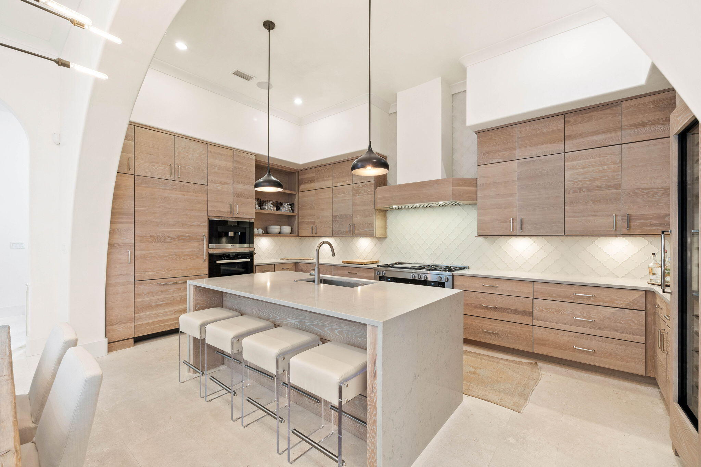
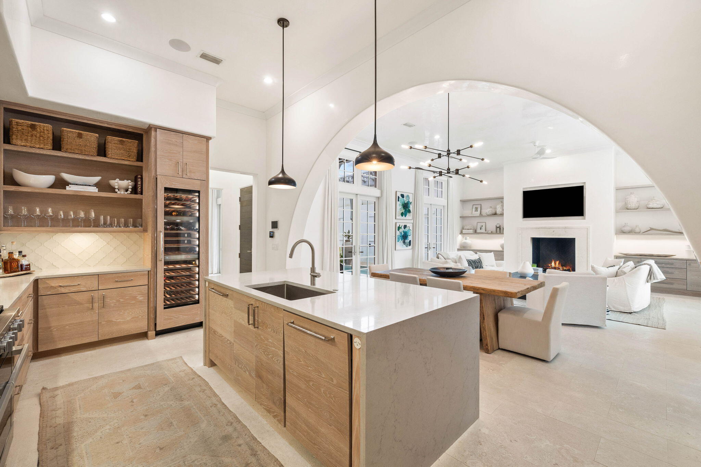
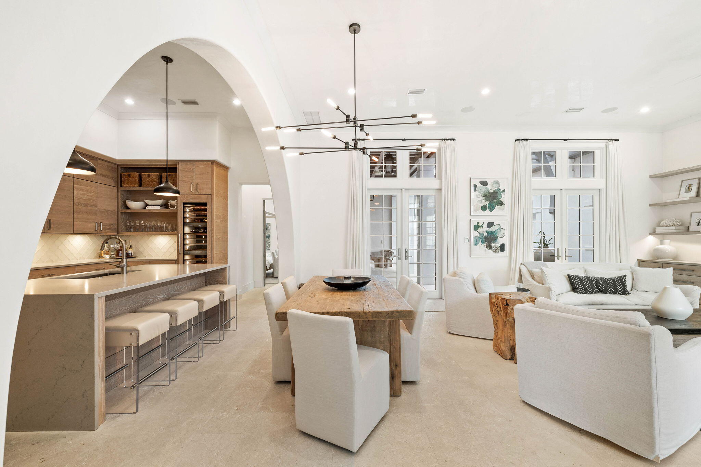
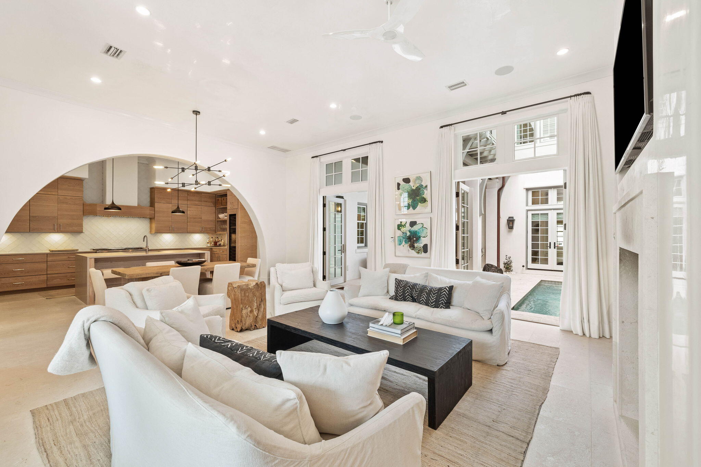
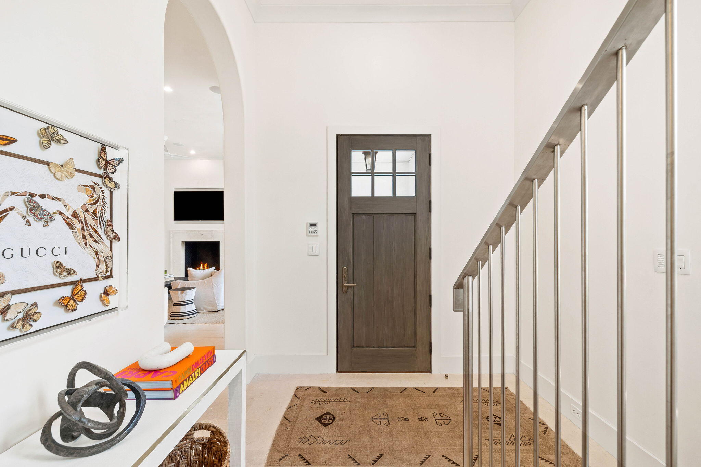
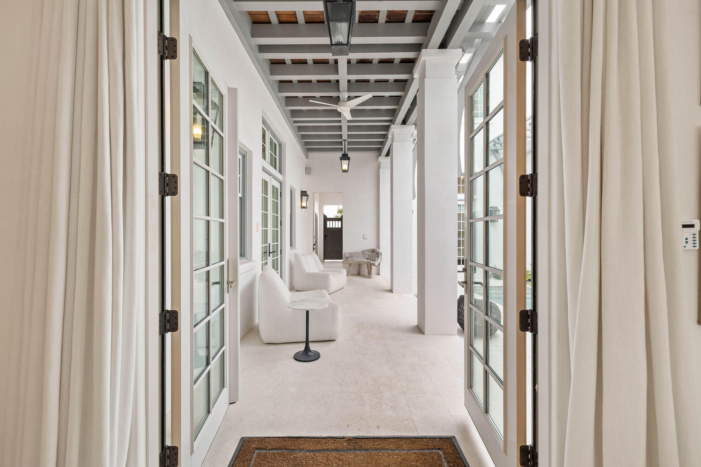
A spacious front loggia with dramatic signature arch greets you and your guests. Numerous builder upgrades include venetian plastered walls and ceilings, coral shell stone and white oak wide plank flooring. Clean crisp lines with a natural color palette of whites, creams and beiges frame a most comfortable floor plan in this exclusive 30-A beach community. The fully equipped Miele kitchen suite allows ease of use for the gourmet cook while providing an abundance of storage cabinetry and ample pantry. A six burner cooktop with griddle and double oven is accompanied by Miele's refrigerator, freezer, 84 bottle full height wine cooler, dishwasher, warming drawer and built-in coffee machine. Caesarstone countertops with waterfall island, custom Grimes cabinetry in a classic Grey stain with Schuab hardware and Versailles glass backsplash complete your culinary experience.
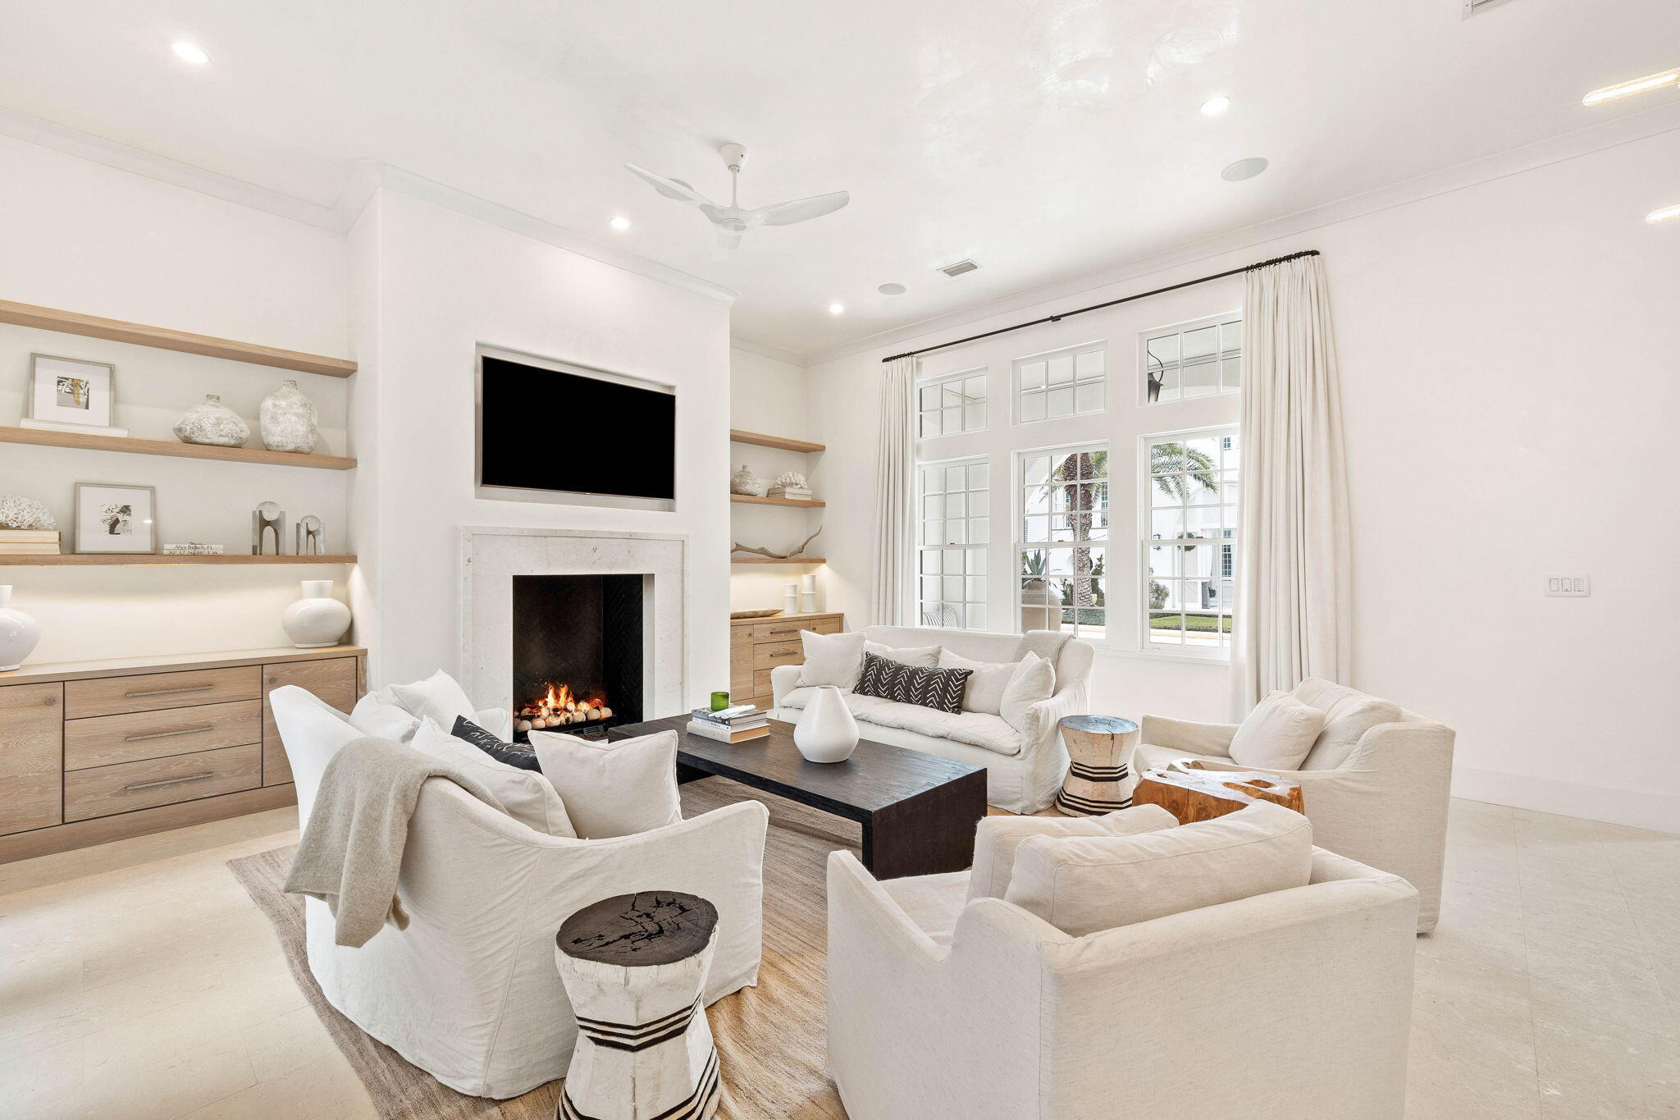
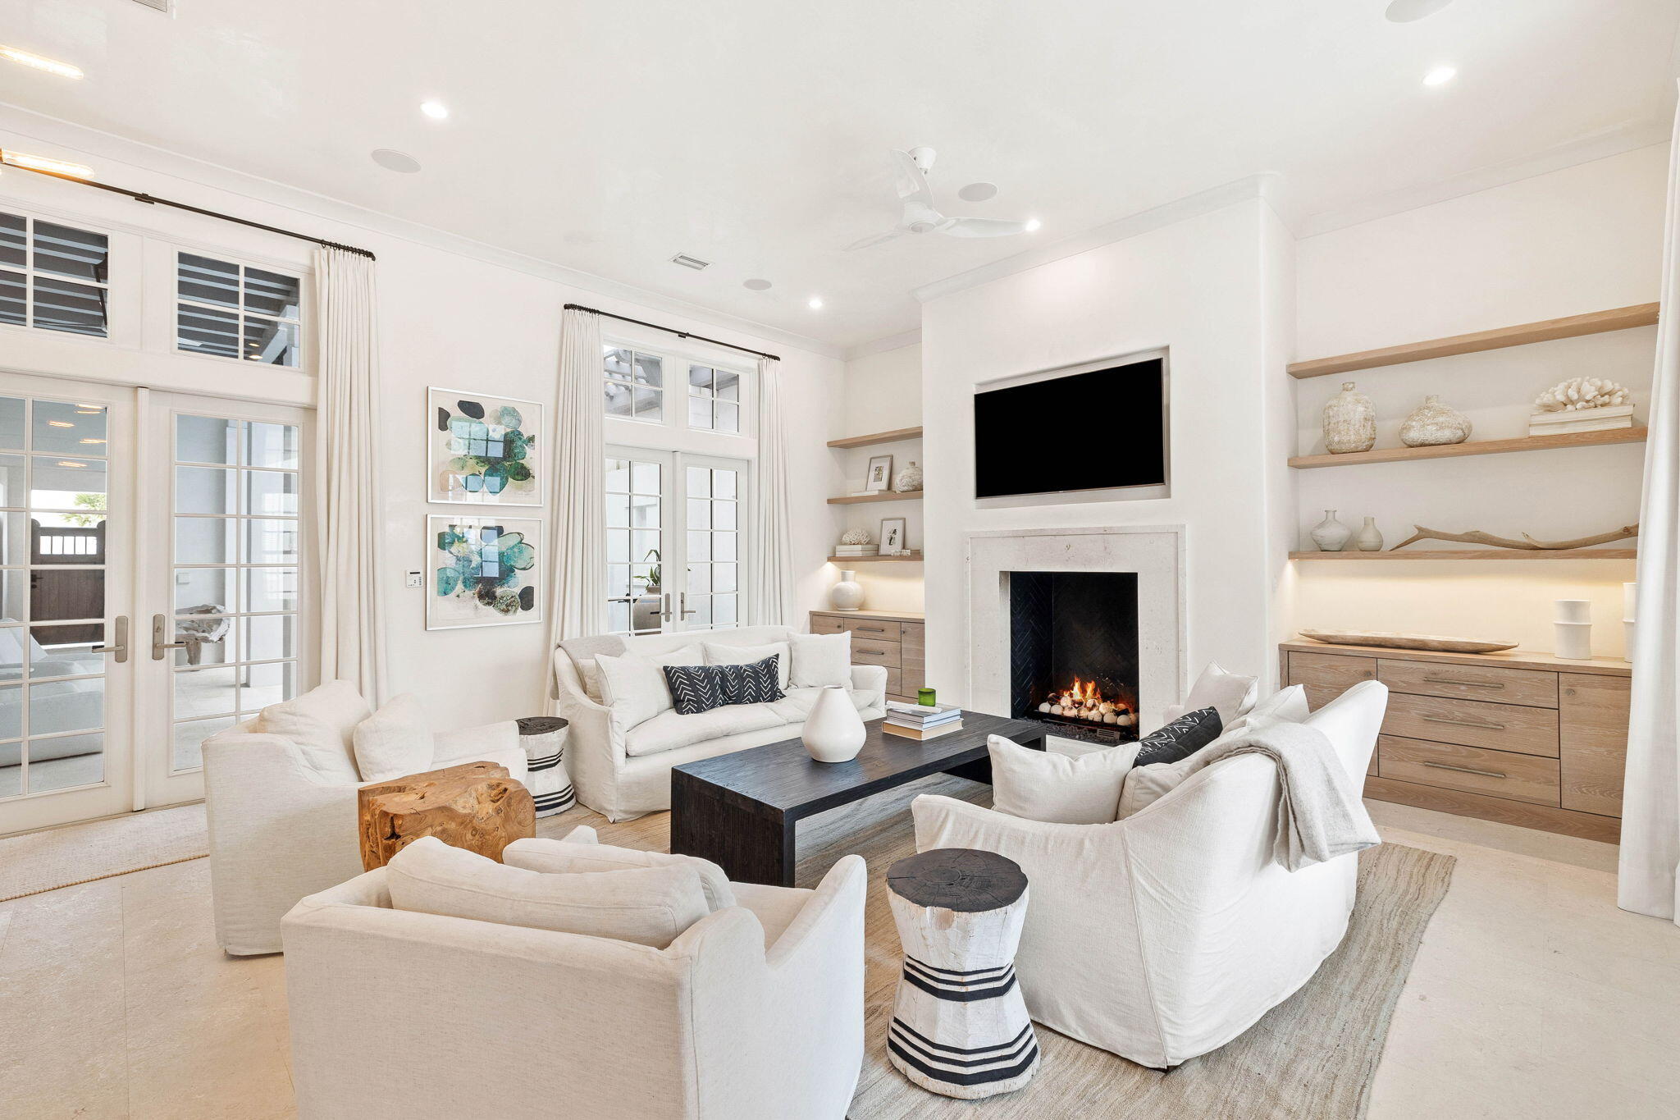
The open living and conversation area features an ample seating area, gas fireplace and built in display shelving. Open the double doors to hear the soothing pool fountains.
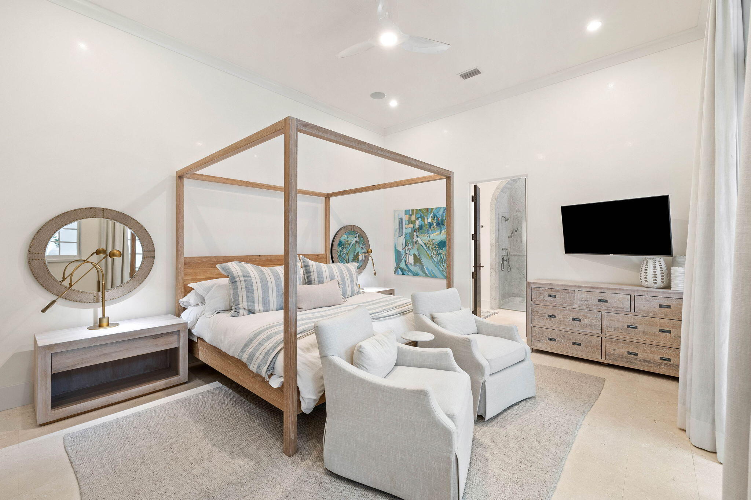
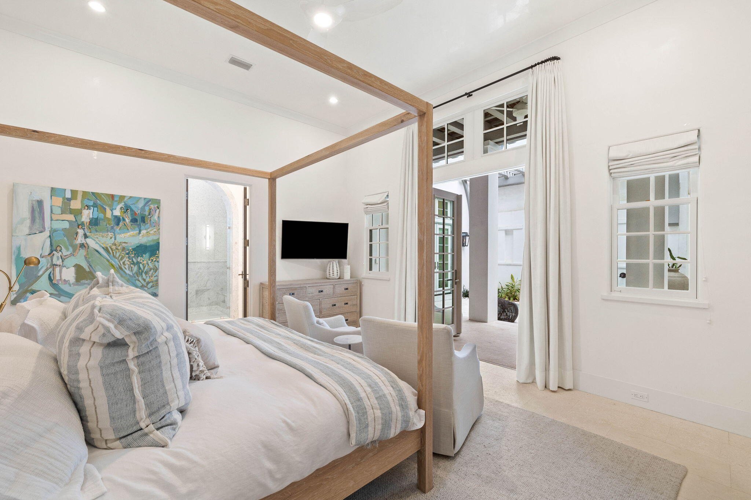
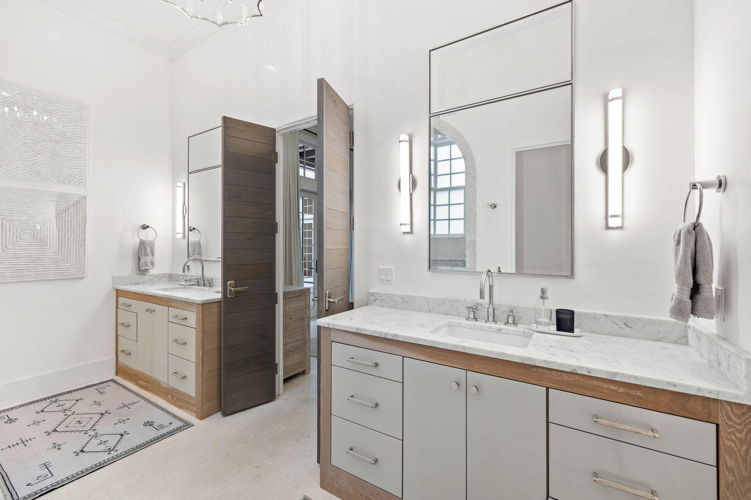
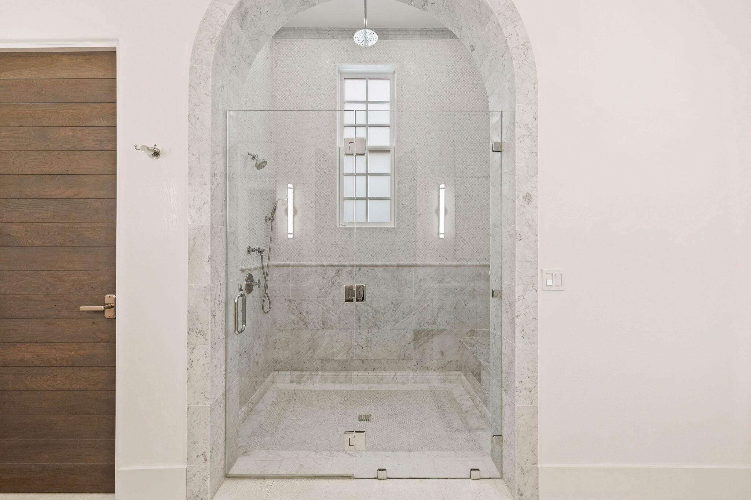
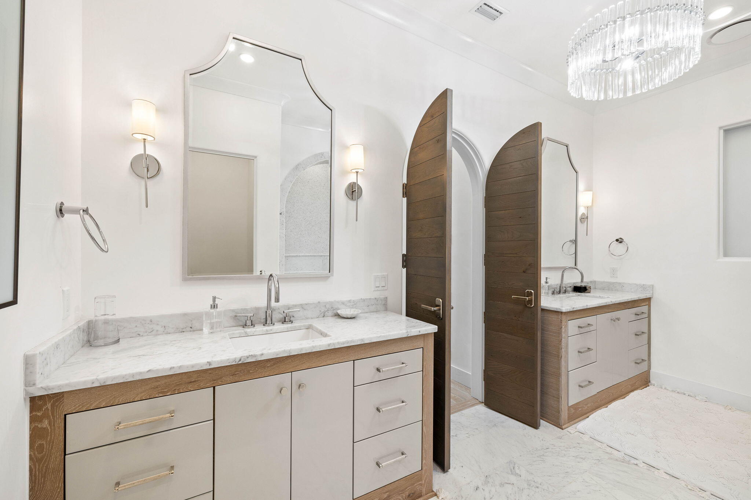
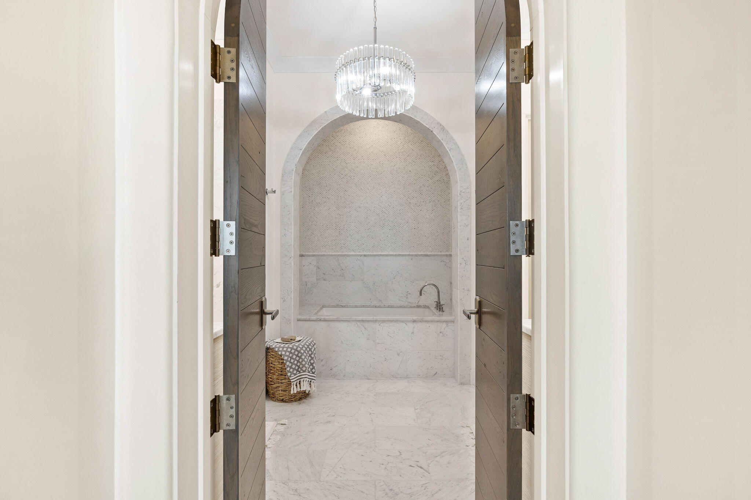
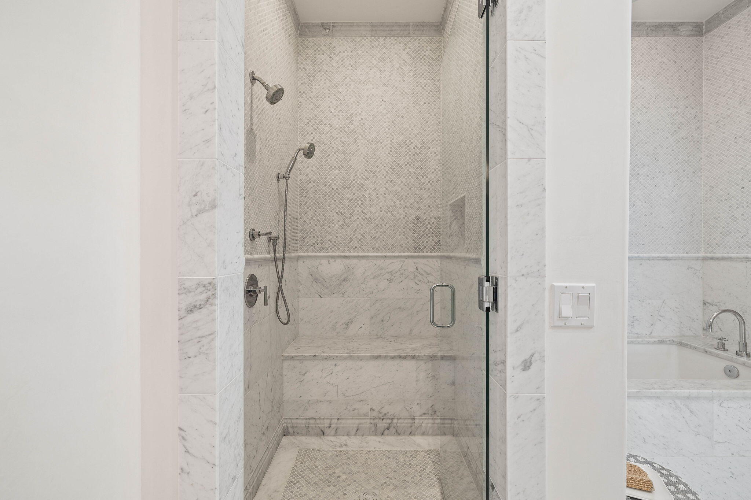
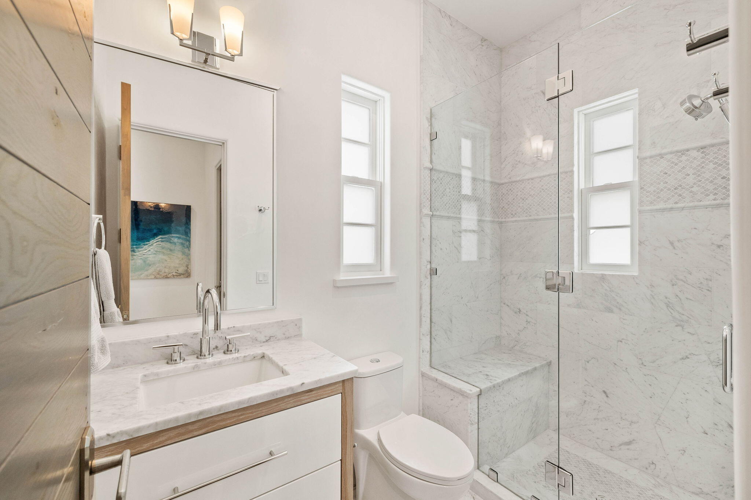
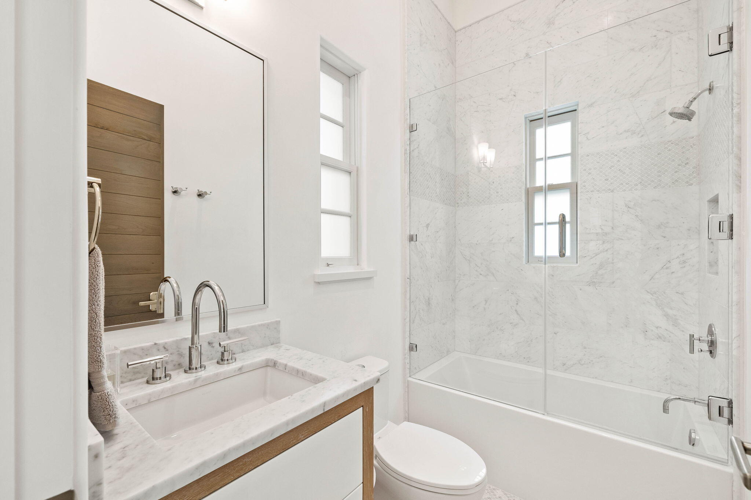
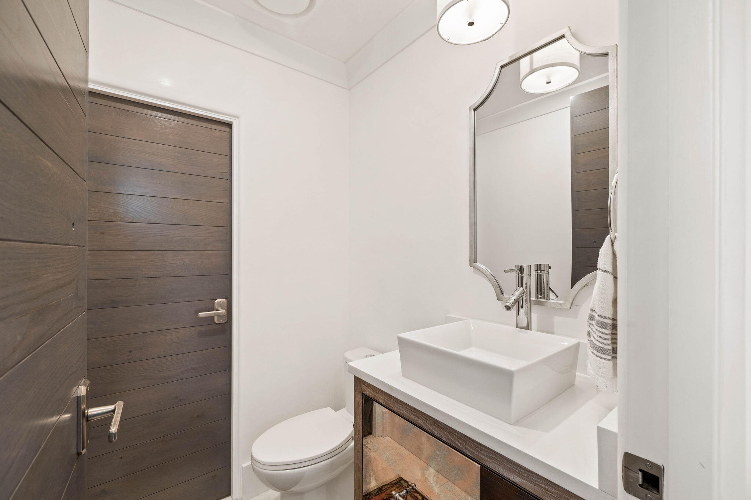
Ceilings of twelve feet are accompanied by eight foot interior doors that feature an upgraded horizontal oak plank stain with Ashley Norton hardware. Bedrooms feature ensuite bathrooms with Carrara marble countertops, flooring and shower tile with a diamond inlay.
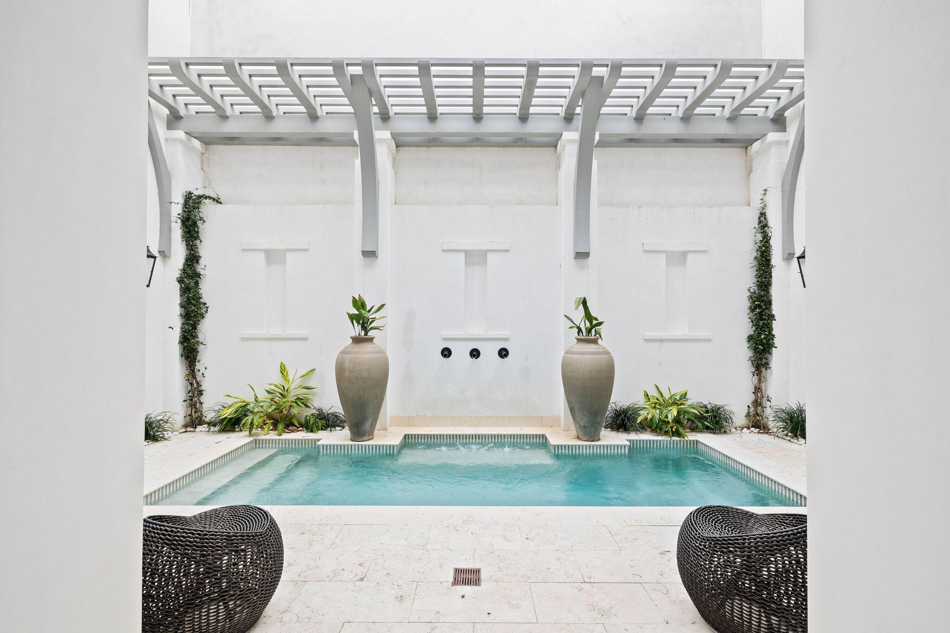
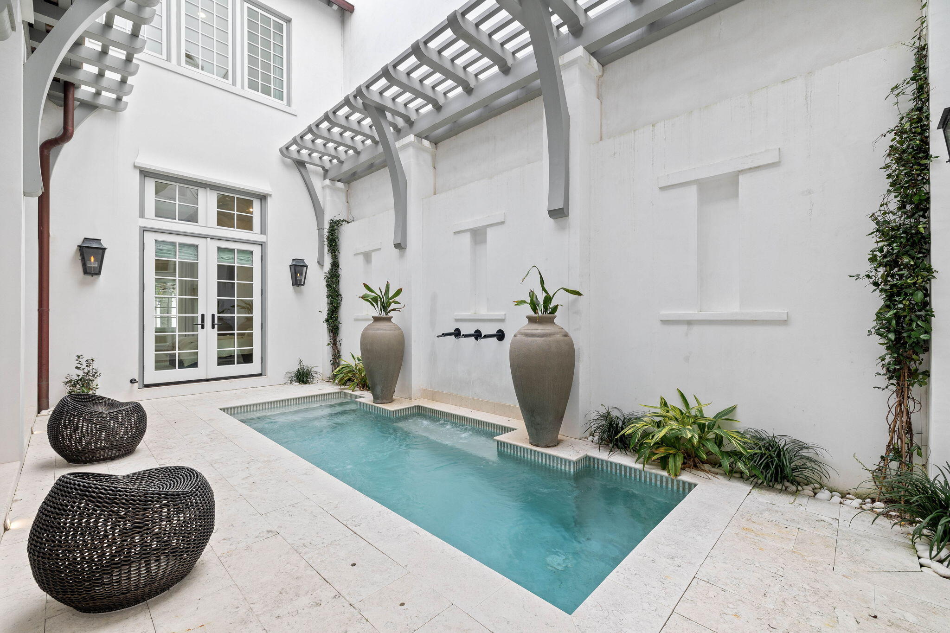
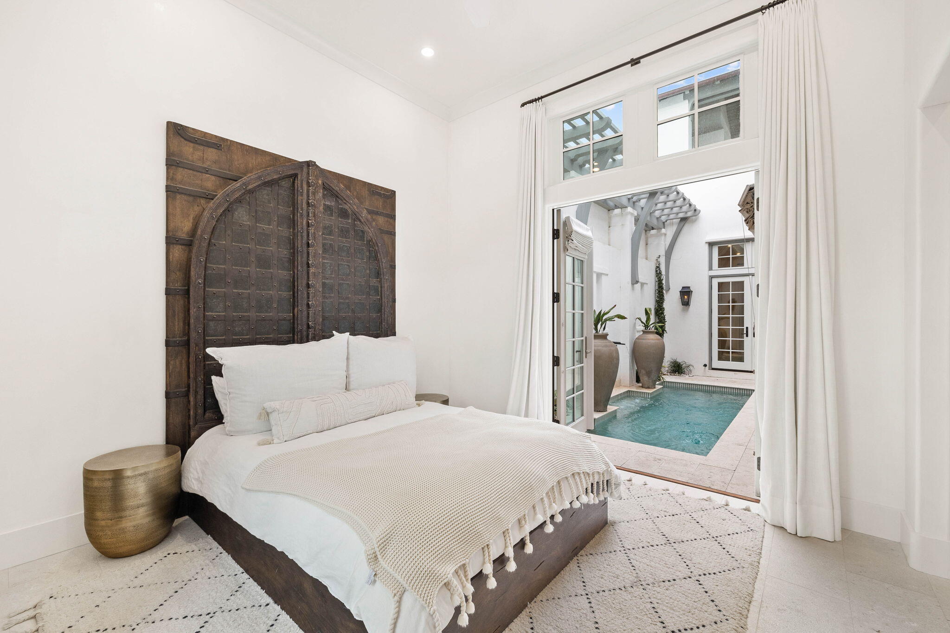
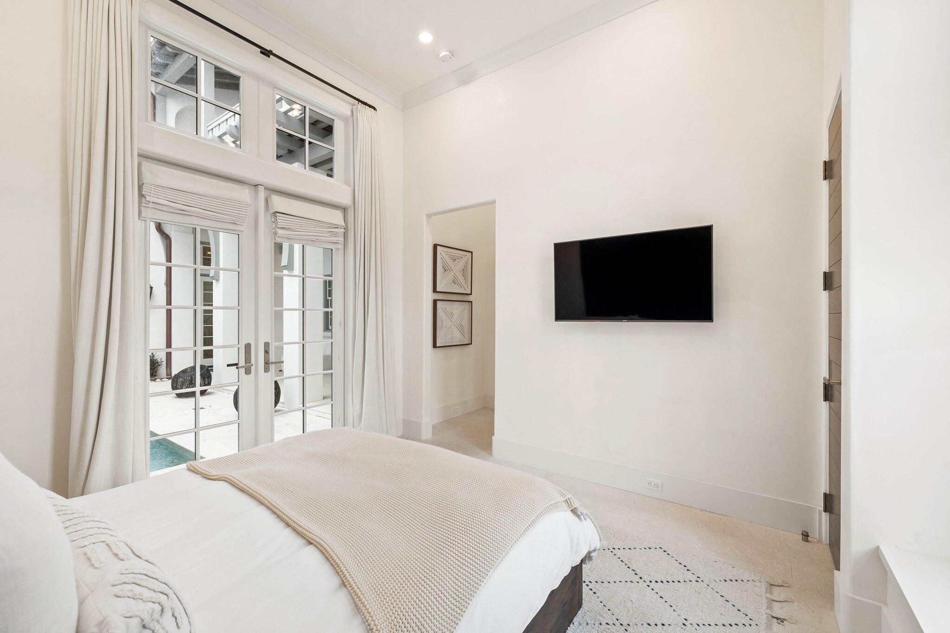
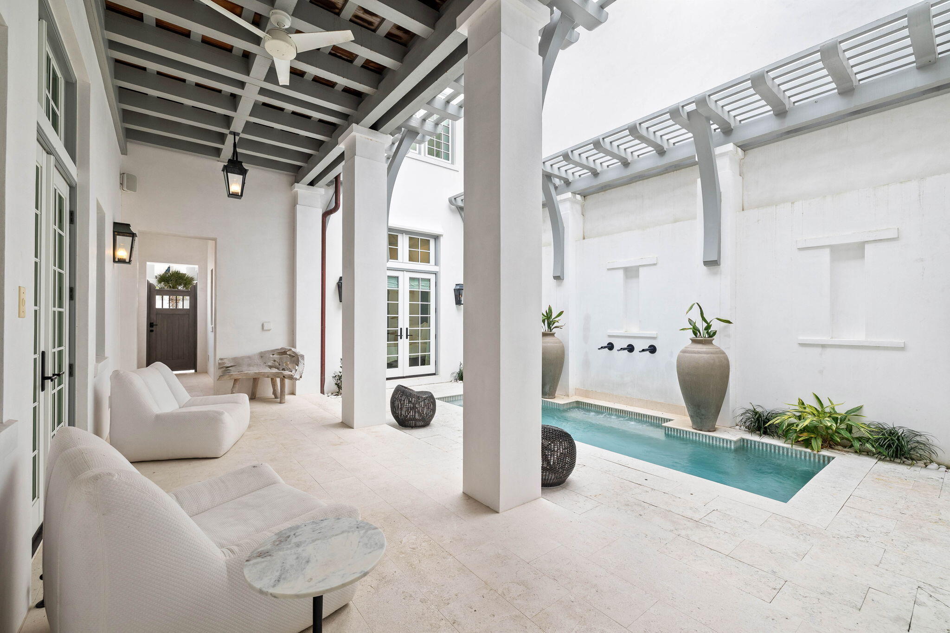
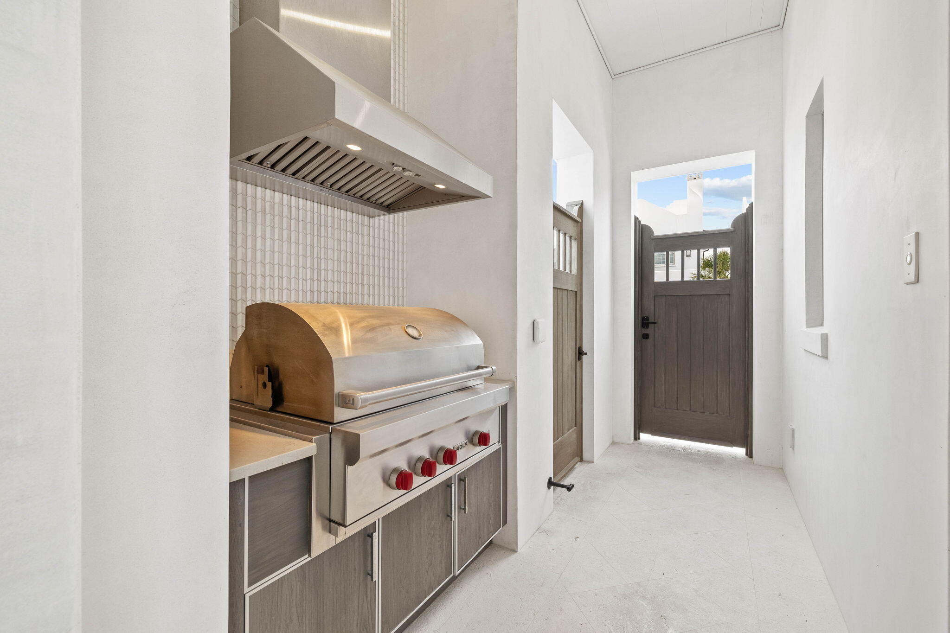
The first floor king bedroom suite opens onto a spacious covered loggia, courtyard and the pool. A practical fourth bedroom with bath and private entry for your guests is easily accessible from the rear Zaguan. An outdoor shower and summer kitchen with 36" Wolf grill & overhead exhaust system are also conveniently located off the Zaguan. Waterline tile and fountain spouts frame the tranquil courtyard pool.
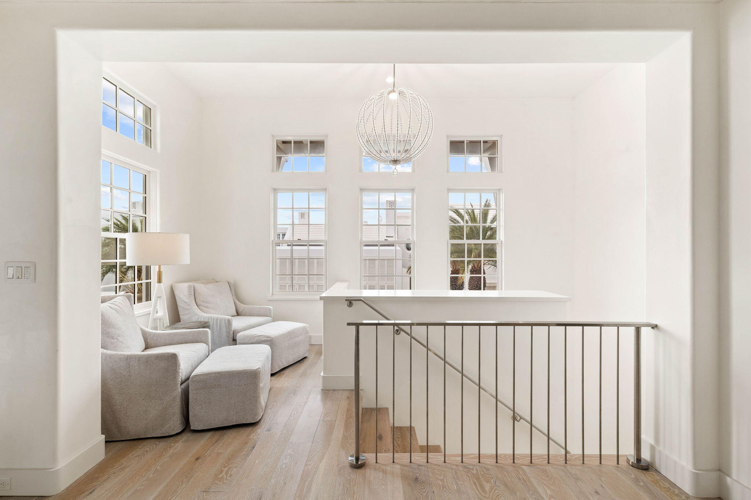
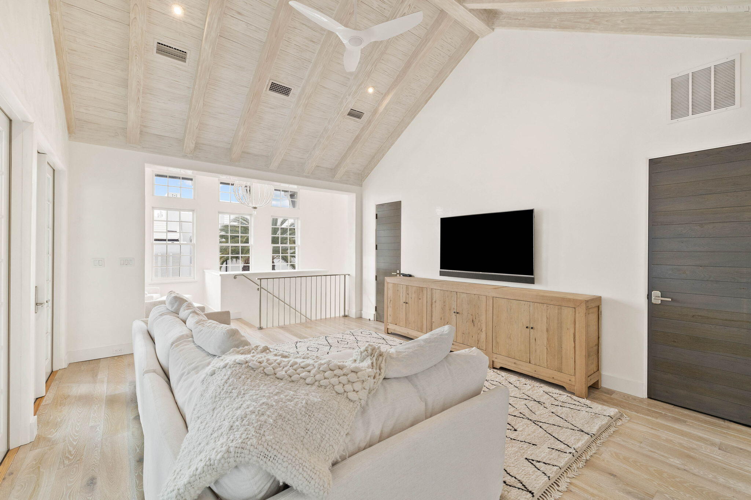
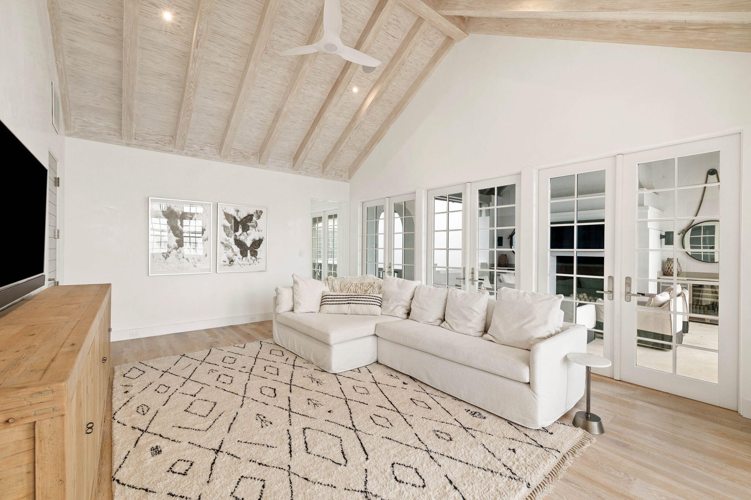
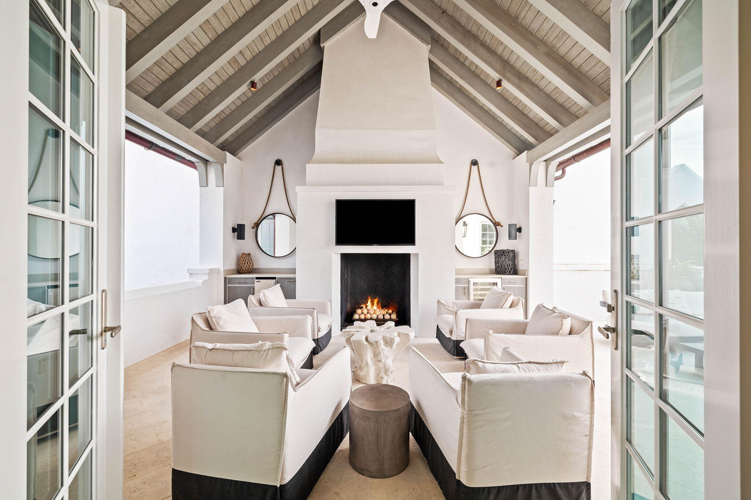
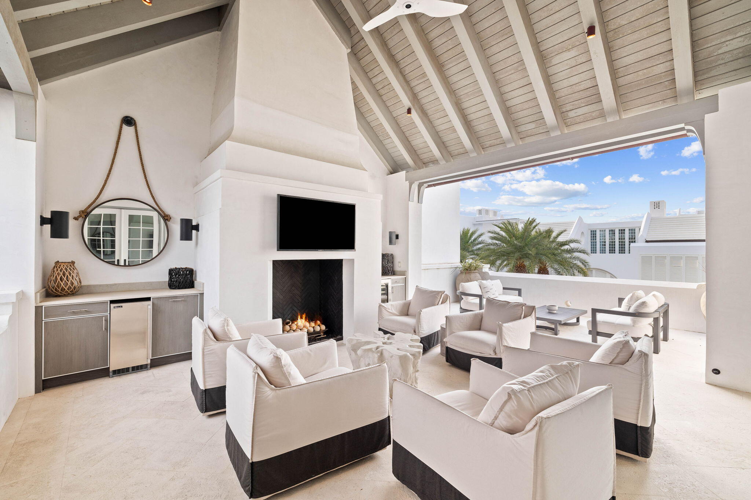
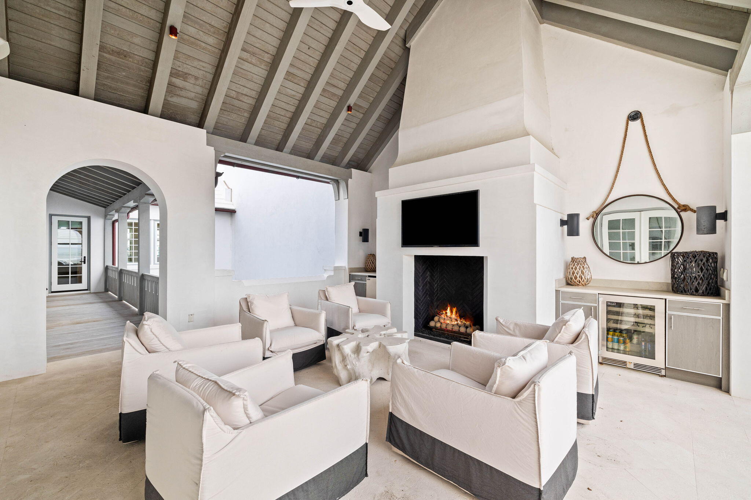
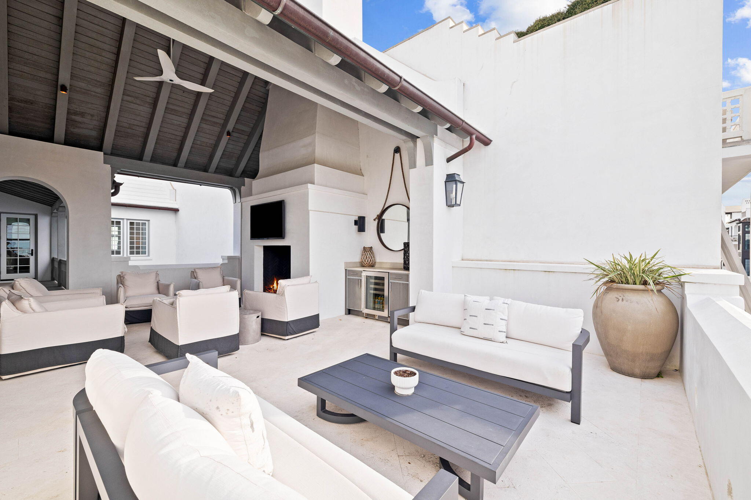
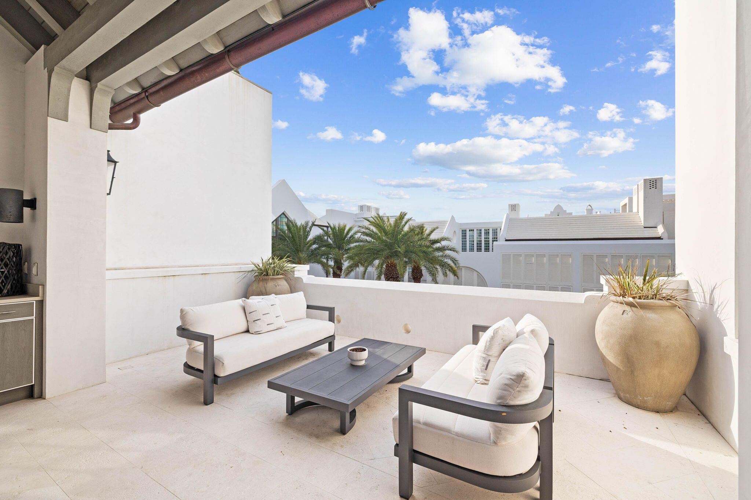
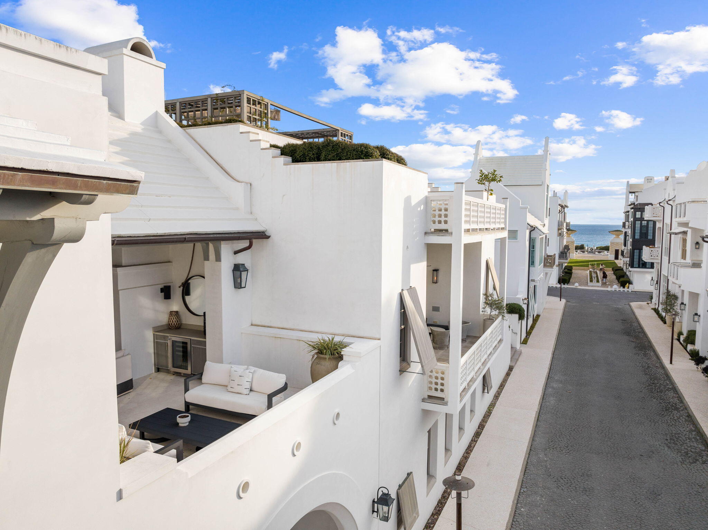
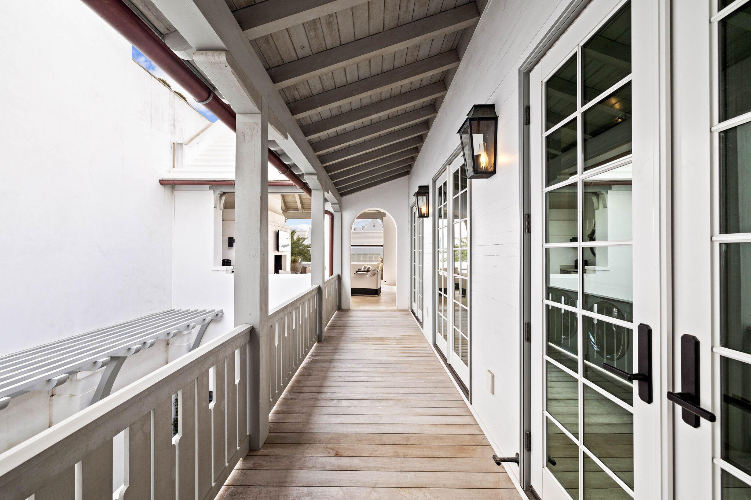
Arriving to the second level, find a spacious Family & TV Room with vaulted wood ceiling in a beautiful white wash finish with venetian plaster walls. Balcony doors open onto the large 2nd floor outdoor covered loggia area that serves as a third living area. Outdoor appliances by Perlick include an ice machine, beverage center and wine cooler. All are framed by NatureKast outdoor cabinetry in a TeakKast fossil grey. Watch a ball game or enjoy the fireplace with family on the enchanting terrace that overlooks the pool as well as the grand palms of Palmera Park. Even catch a corner view of the gulf!
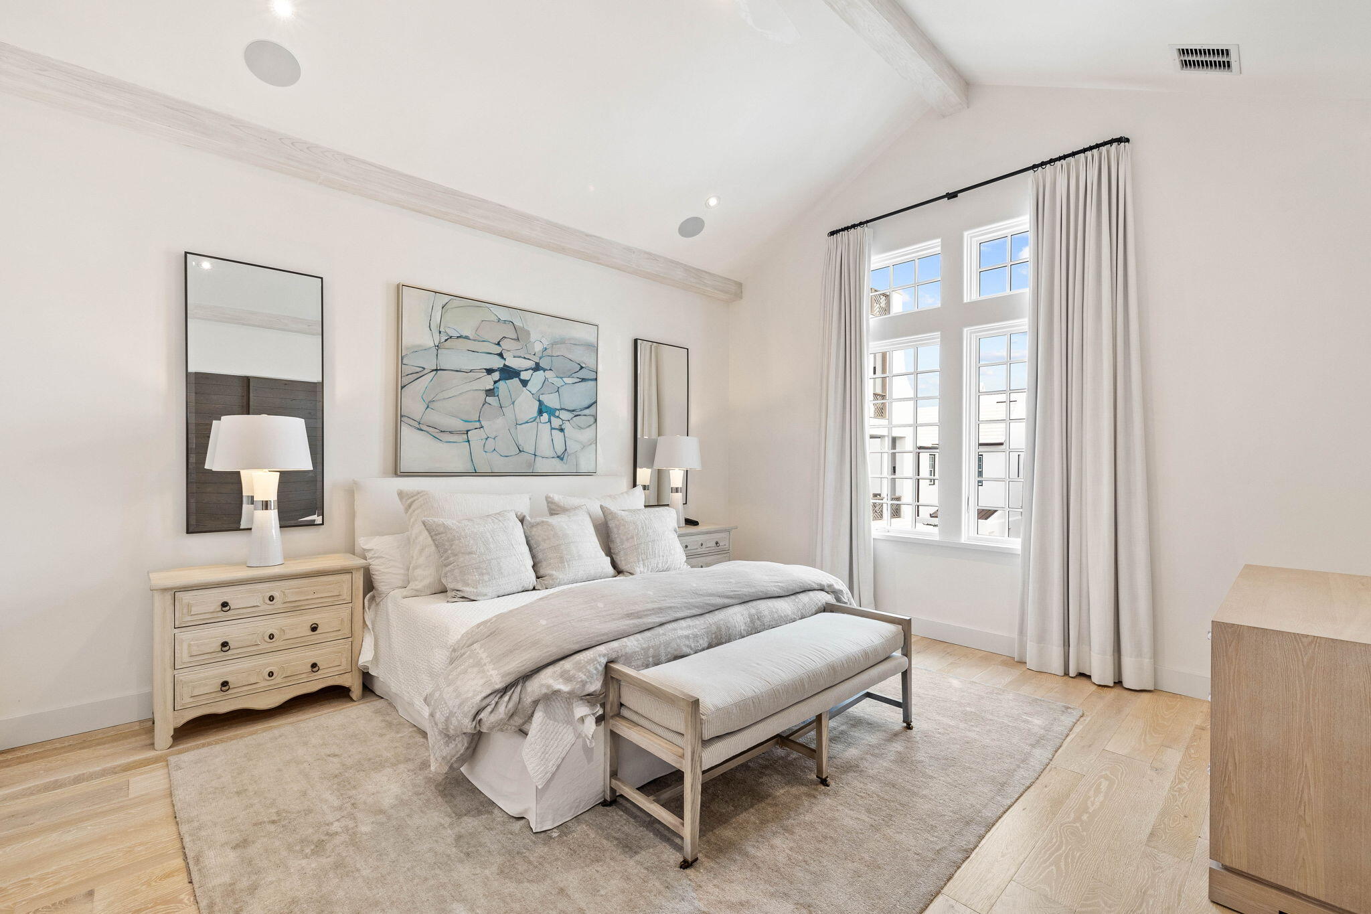
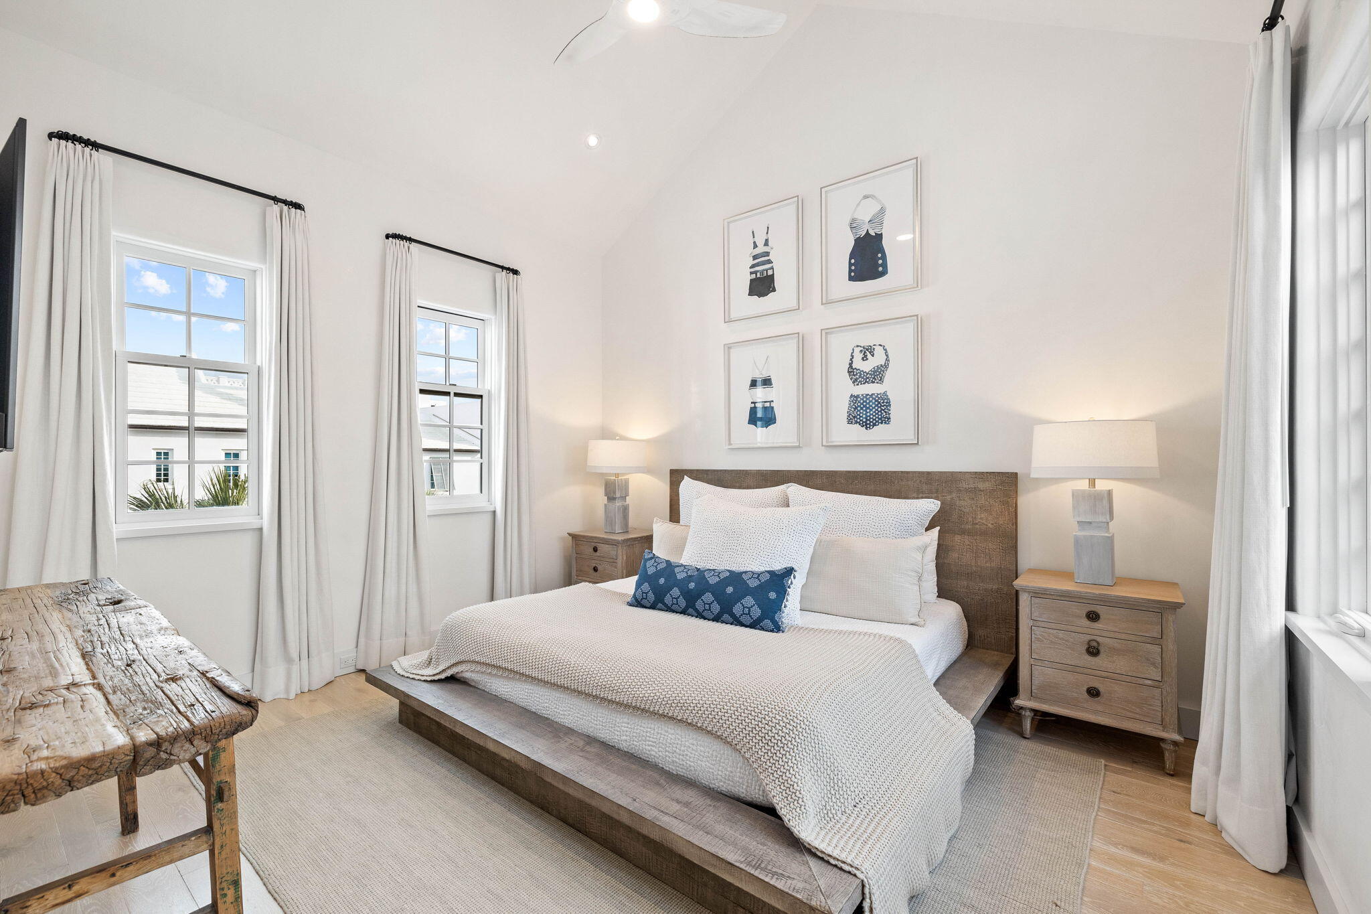
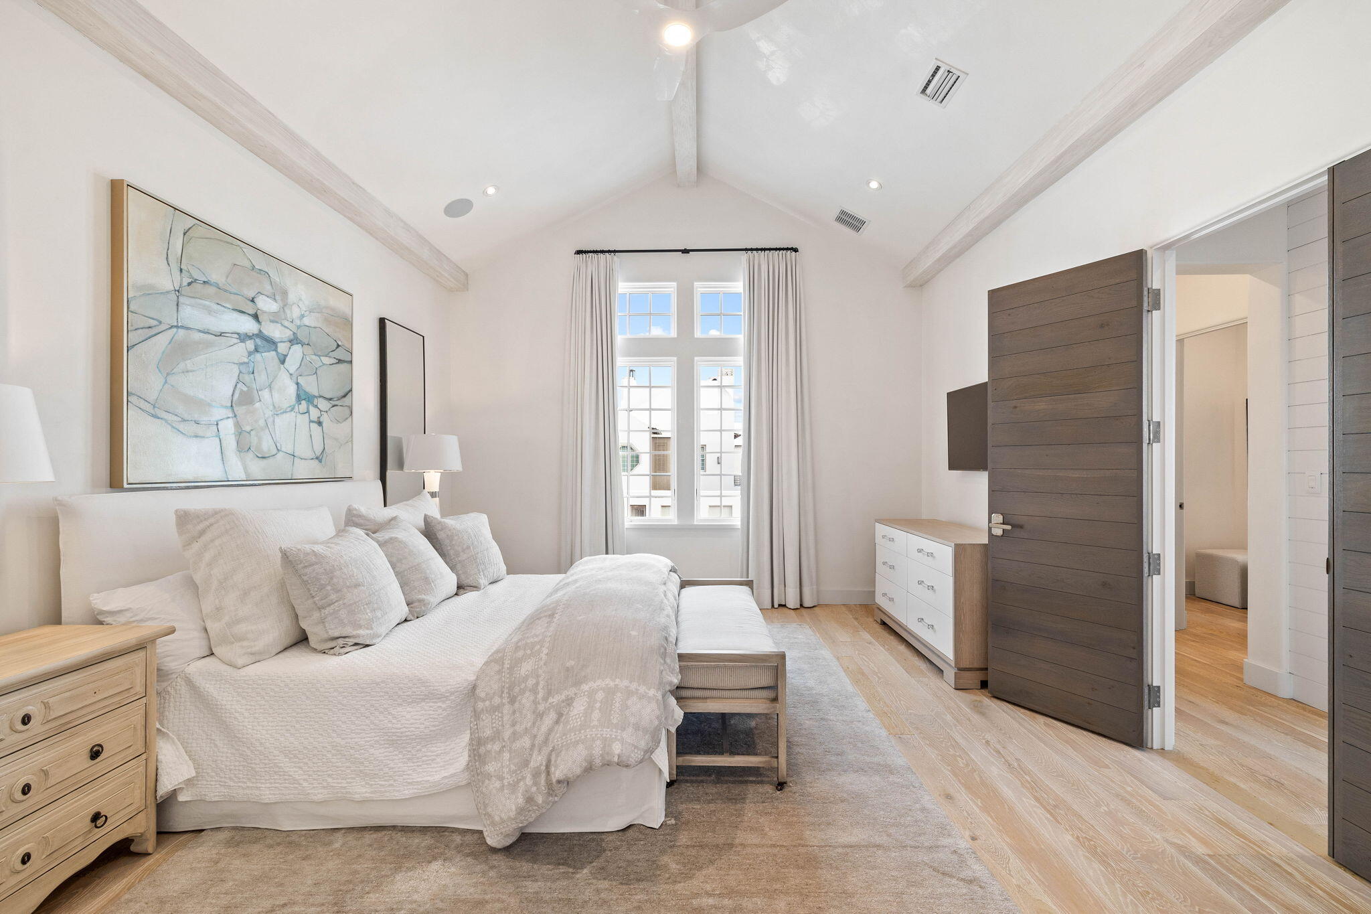
An interior and exterior gallery connects to the primary king suite with 14 foot vaulted beam ceiling, dual closets and large ensuite bath. Bedroom three also features a vaulted beam ceiling and king bedding.
Completing your home experience is Control4, iPad house system interface, home water sensor system and two reserved parking spaces.
4
beds

6
baths

3,577 Sq.Ft. LIVING AREA

3,049.2 Sq.Ft. lot

Features & Amenities

Interior

  • total bedrooms4
  • Total bathrooms6
  • full bathrooms4
  • half bathrooms2
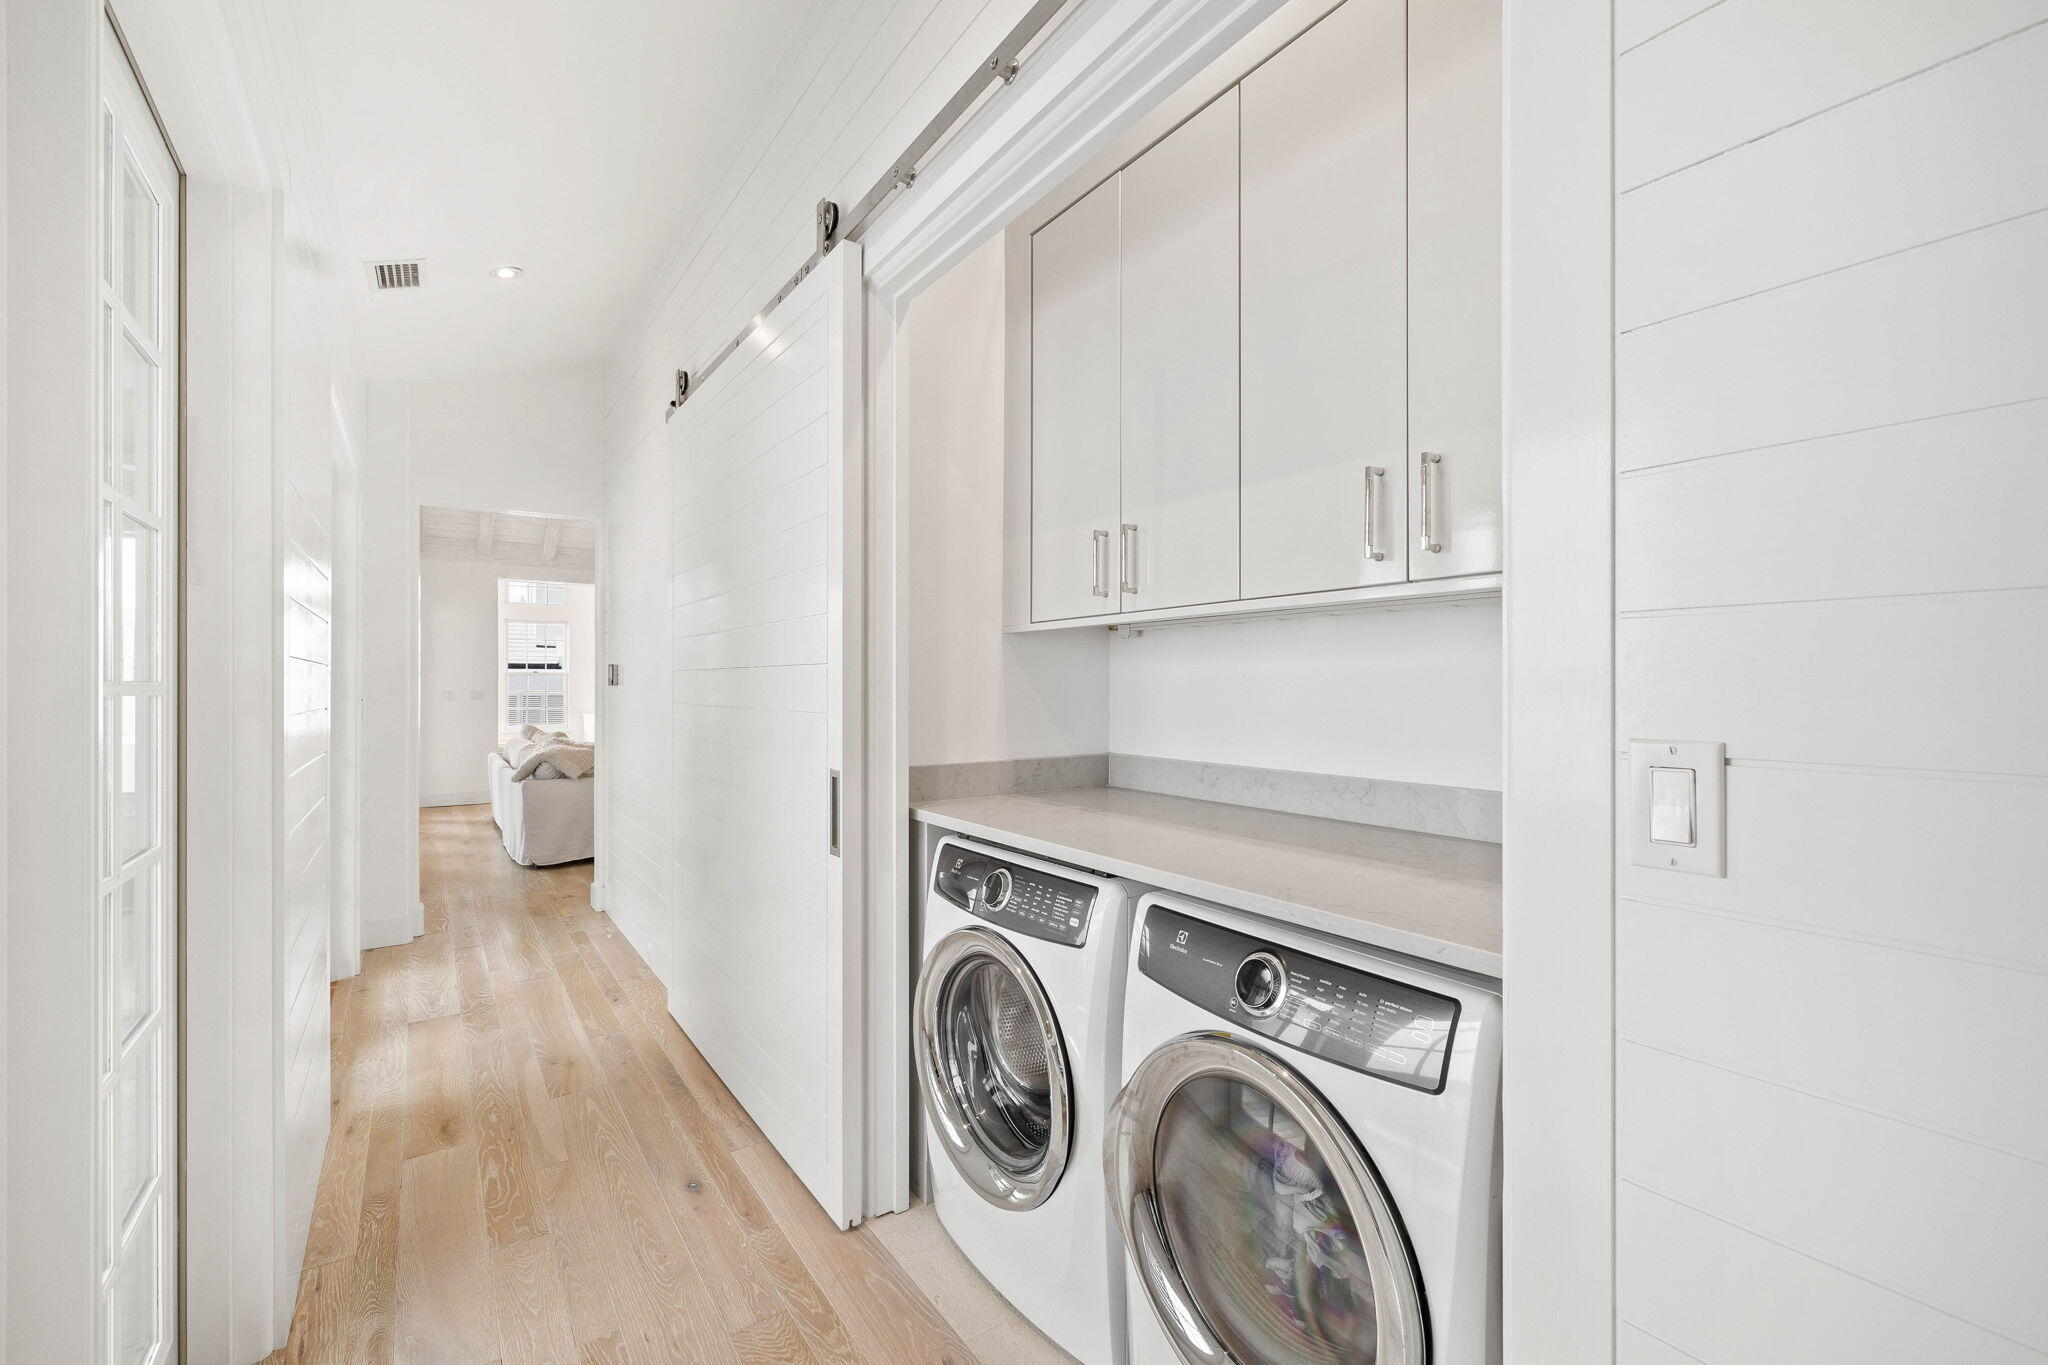
  • APPLIANCES Cooktop, Dishwasher, Disposal, Dryer, Ice Machine, Microwave, Oven Double, Oven Self Cleaning, Range Hood, Refrigerator W/Ice Mk, Smoke Detector, Stove/Oven Gas, Washer, Wine Refrigerator
  • other interior Features Ceiling Beamed, Ceiling Raised, Ceiling Vaulted, Fireplace Gas, Guest Quarters, Kitchen Island, Lighting Recessed, Pantry, Shelving, Washer/Dryer Hookup, Wet Bar

Area & Lot

  • Status Sold
  • Living Area3,577 Sq.Ft.
  • Total Area3,577 Sq.Ft.
  • Lot Area3,049.2 Sq.Ft.
  • MLS® ID938915
  • TypeResidential
  • YEAR BUILT2019
  • NeighborhoodAlys Beach
  • Architecture StylesOther
  • View DescriptionGulf
  • Elementary SchoolBay
  • Middle SchoolEmerald Coast
  • High SchoolSouth Walton

Exterior

  • STORIES2
  • utilitiesElectric, Gas - Natural, Public Water, TV Cable, Underground
  • PoolPool - Heated, Pool - In-Ground, Pool Type
  • lot featuresWithin 1/2 Mile to Water
  • AIR CONDITIONINGCentral Air
  • other exterior FeaturesBalcony, BBQ Pit/Grill, Deck Covered, Deck Open, Fireplace, Patio Covered, Patio Open, Shower, Summer Kitchen

Financial

  • Sales Price$8,200,000
  • Real Estate Tax $48,420/yr
  • HOA $2,694/3 mos
  • Zoning Resid Single Family
View Virtual Tour

Alys Beach

Alys Beach: Iconic white architecture and timeless design create 30A’s most refined coastal retreat.

Explore

Let's Get Started

Work with them for luxe, coastal real estate service in the 30A region. Their blend of coastal living expertise, architectural elegance, and personal care ensures your buying or selling journey is upscale, seamless, and truly yours.
Follow Me on Instagram